Tate Liang
Home
ContactContact ⏷
Email -> tate_liang@gsd.harvard.edu ☆ Instagram -> @tateliang ☆ Github -> TateLiang
Portfolio & CV available on request
Portfolio & CV available on request
AboutAbout ⏷
Architecture ⚡︎ Bookmaking ⚡︎ Film ⚡︎ Photos ⚡︎ Paint ⚡︎ Python ⚡︎ Java ⚡︎ Swift ⚡︎ HTML ⚡︎ Blender
2027 M.Arch II -> Harvard GSD
2025 B.Arch -> The Cooper Union
4.2% Cambridge
16.6% New York
29.2% Vancouver
50.0% Beijing
2027 M.Arch II -> Harvard GSD
2025 B.Arch -> The Cooper Union
4.2% Cambridge
16.6% New York
29.2% Vancouver
50.0% Beijing
Living Below
Design II
Spring 2022
Freshkills Park, New York City
Professor Michael Young
As a spatial type, the monastery coordinated bodies through the division of time: the Benedictine day was partitioned into canonical hours so that the whole community rose, prayed, ate and worked in unison; in Tibetan monastic tradition, the conch and the gong called the monks to the assembly hall to chant, study, debate and eat. Movement through the monastery ran along a fixed circuit, and the walk between meditation and labour was itself part of the ritual.
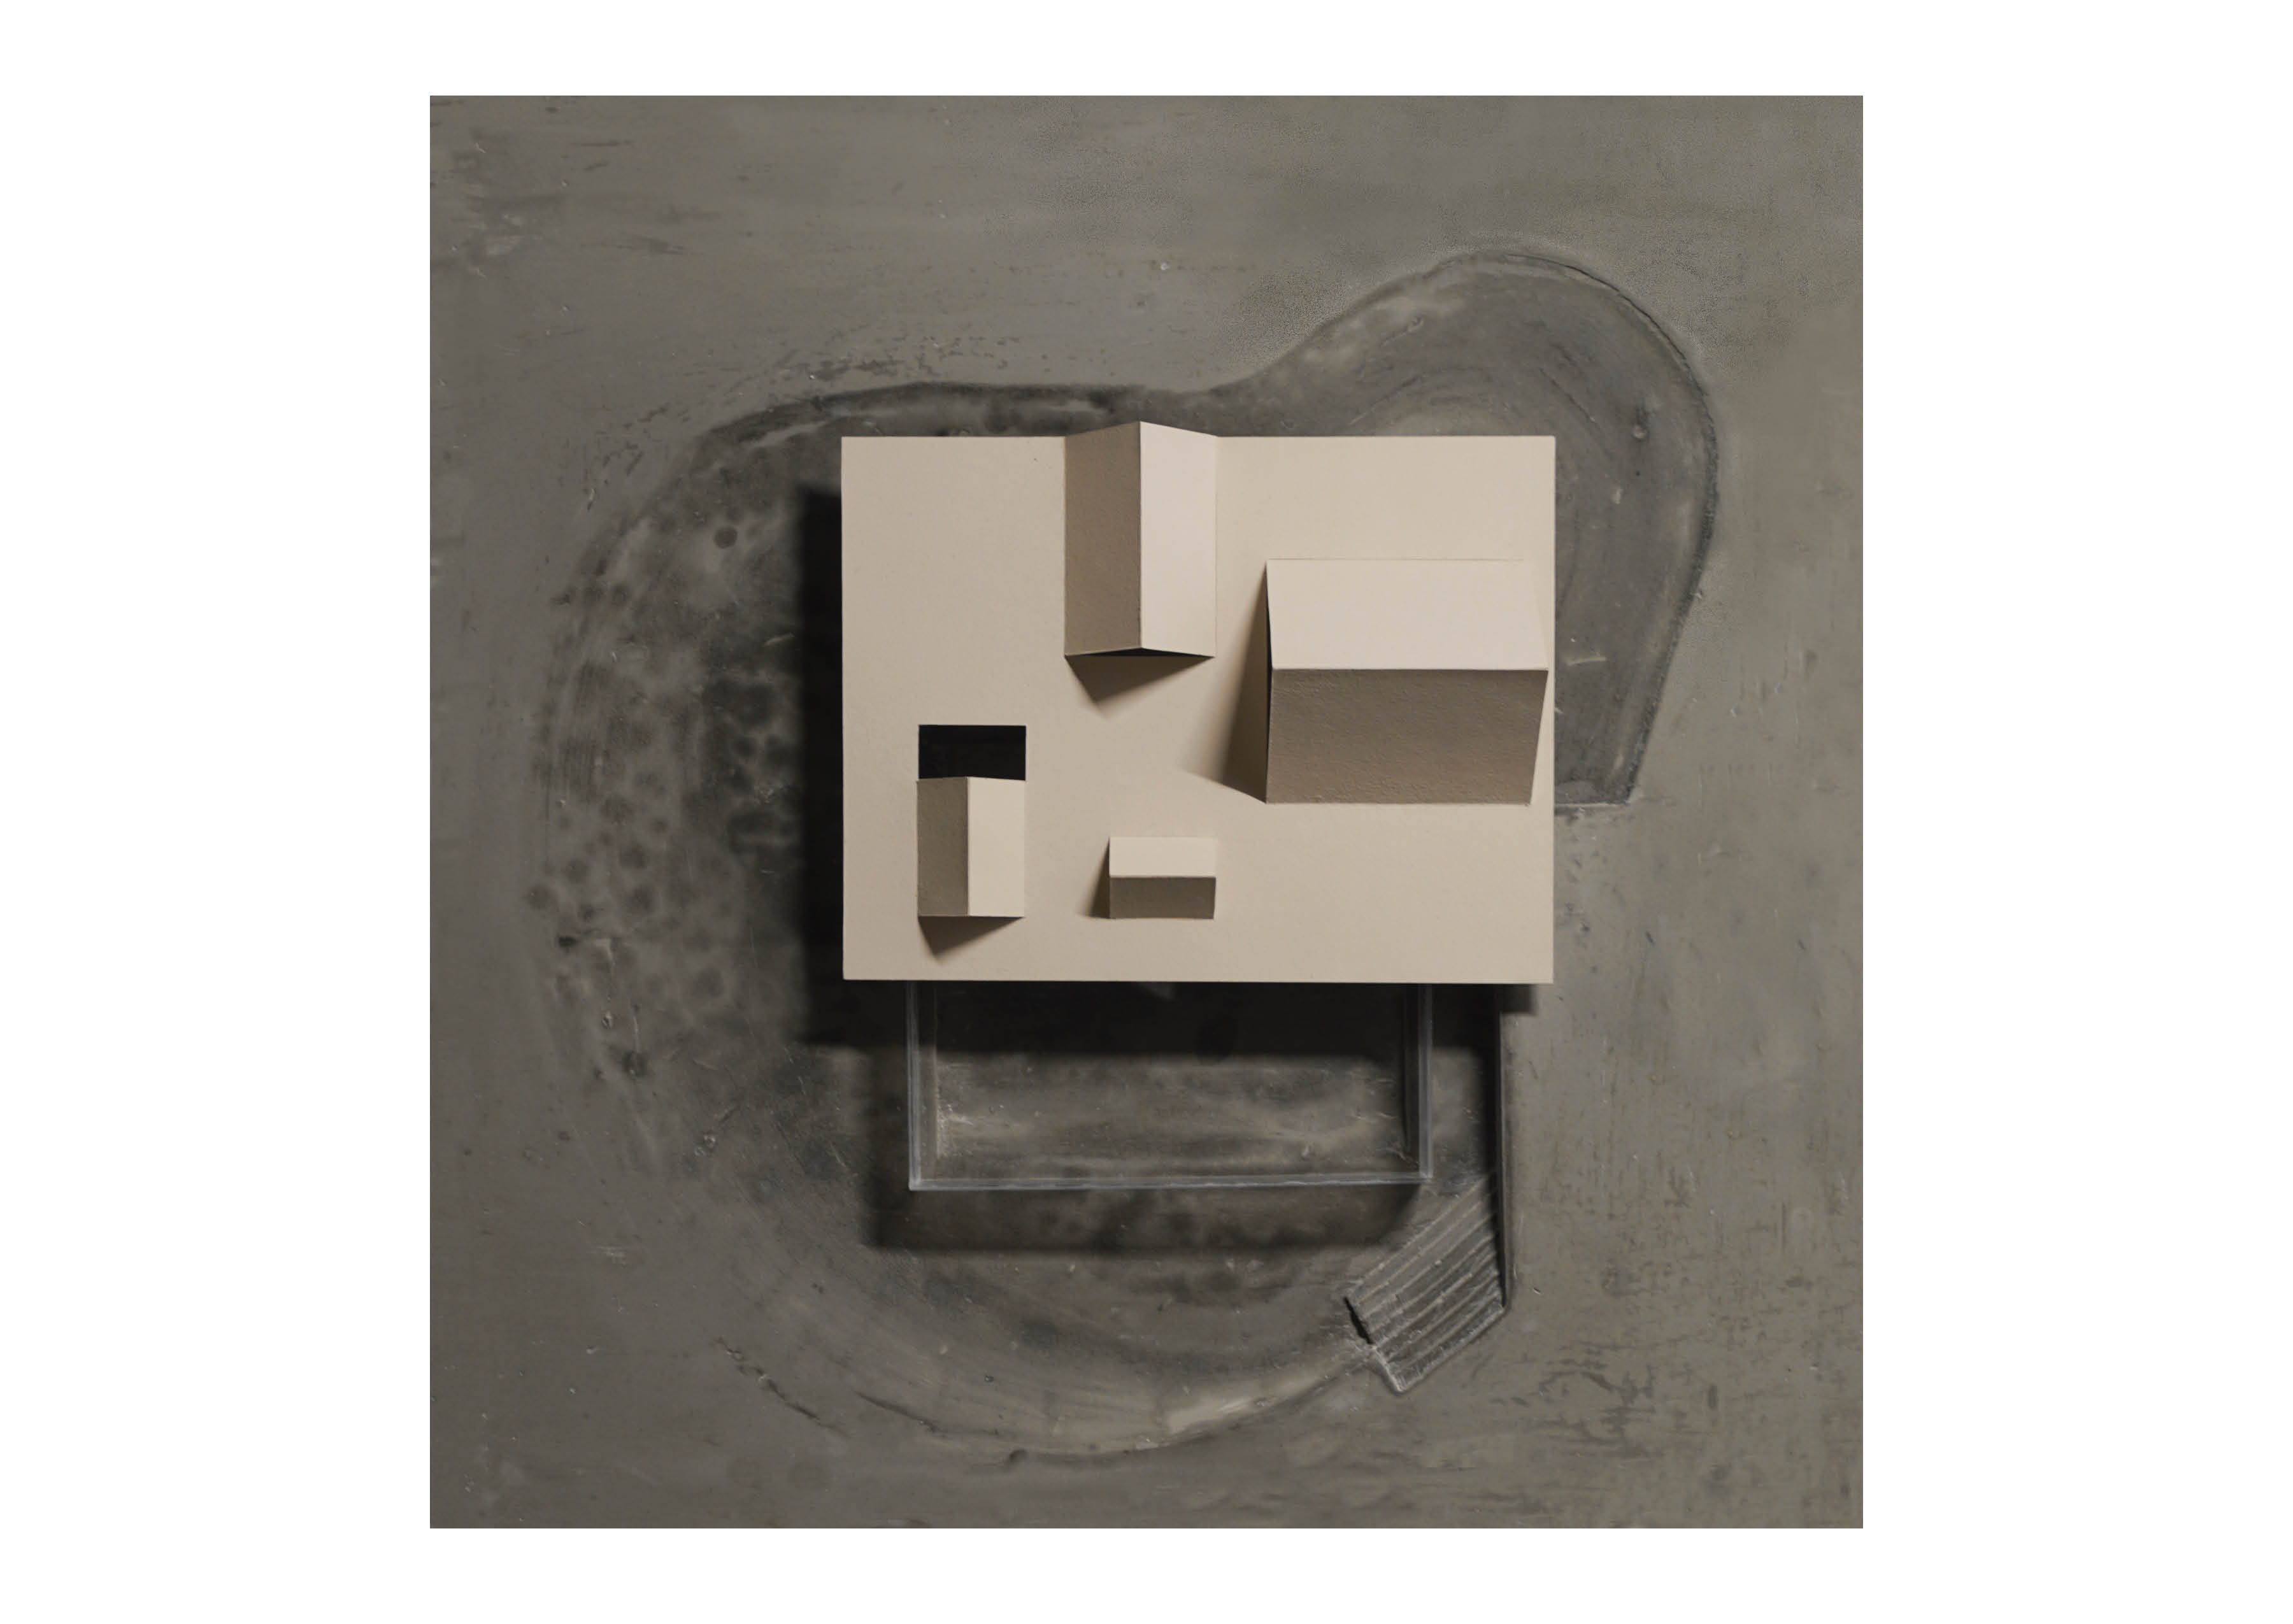
Hidden in the surreal landscape of Freshkills Park, the circadian movement of the sun dictates the sequence of this monastery. The monastery exposes the interior to light, ambience and pressure, and at the same time disappears from view by imitating its landscape. Multiple halls differentiated by soft depressions into the earth and openings folded into the roof negotiate a single horizontal volume, standing in equilibrium between vertical fluctuations and the sweeping horizon. Sectional compression and expansion through movement informally define dining, gathering and entrance areas, while the size and orientation of skylights capture the sun in each space throughout the day.
The approach to the building begins with a descent from the surrounding hills to the edge of a recessed garden with a circular path for walking meditation. The path follows the edge halfway around to the far side of the garden, where stairs lead down to the garden floor. From there, the path circles back around the other way, so that by the time one reaches the entrance, one has made a full circuit of the building. Inside, perimeter panels stretch beyond the roof to frame garden trees and to enclose a pool reflecting the sky, simplifying the sensory experience while allowing controlled stimulation from outside. These panels can be fully closed for focus or opened to peek over the horizon—anchored halfway below and halfway above ground, the elevation of the monastery permits only a thin sliver between the roof and ground from which to view the outside, as if “carving” a contemplative space out of equally dense volumes of sky and earth.
A carefully scaled, textured and illuminated interior with minimal expression urges one to be acutely aware of every movement, clears the mind for meditation, and forms a sensorial connection between the body and its environment.
Spring 2022
Freshkills Park, New York City
Professor Michael Young
As a spatial type, the monastery coordinated bodies through the division of time: the Benedictine day was partitioned into canonical hours so that the whole community rose, prayed, ate and worked in unison; in Tibetan monastic tradition, the conch and the gong called the monks to the assembly hall to chant, study, debate and eat. Movement through the monastery ran along a fixed circuit, and the walk between meditation and labour was itself part of the ritual.
Hidden in the surreal landscape of Freshkills Park, the circadian movement of the sun dictates the sequence of this monastery. The monastery exposes the interior to light, ambience and pressure, and at the same time disappears from view by imitating its landscape. Multiple halls differentiated by soft depressions into the earth and openings folded into the roof negotiate a single horizontal volume, standing in equilibrium between vertical fluctuations and the sweeping horizon. Sectional compression and expansion through movement informally define dining, gathering and entrance areas, while the size and orientation of skylights capture the sun in each space throughout the day.
The approach to the building begins with a descent from the surrounding hills to the edge of a recessed garden with a circular path for walking meditation. The path follows the edge halfway around to the far side of the garden, where stairs lead down to the garden floor. From there, the path circles back around the other way, so that by the time one reaches the entrance, one has made a full circuit of the building. Inside, perimeter panels stretch beyond the roof to frame garden trees and to enclose a pool reflecting the sky, simplifying the sensory experience while allowing controlled stimulation from outside. These panels can be fully closed for focus or opened to peek over the horizon—anchored halfway below and halfway above ground, the elevation of the monastery permits only a thin sliver between the roof and ground from which to view the outside, as if “carving” a contemplative space out of equally dense volumes of sky and earth.
A carefully scaled, textured and illuminated interior with minimal expression urges one to be acutely aware of every movement, clears the mind for meditation, and forms a sensorial connection between the body and its environment.