Tate Liang
Home
ContactContact ⏷
Email -> tate_liang@gsd.harvard.edu ☆ Instagram -> @tateliang ☆ Github -> TateLiang
Portfolio & CV available on request
Portfolio & CV available on request
AboutAbout ⏷
Architecture ⚡︎ Bookmaking ⚡︎ Film ⚡︎ Photos ⚡︎ Paint ⚡︎ Python ⚡︎ Java ⚡︎ Swift ⚡︎ HTML ⚡︎ Blender
2027 M.Arch II -> Harvard GSD
2025 B.Arch -> The Cooper Union
4.2% Cambridge
16.6% New York
29.2% Vancouver
50.0% Beijing
2027 M.Arch II -> Harvard GSD
2025 B.Arch -> The Cooper Union
4.2% Cambridge
16.6% New York
29.2% Vancouver
50.0% Beijing
Living Small
Thesis
2024 - 2025
Advised by Stan Allen
Apartments are designed by financial equations; the more square footage, the more it will cost. But for high-end apartments seeking the coveted “penthouse” branding, space gives way to a different luxury: a better view. When the developer runs out of space to sell, they start selling virtual space: an ocean view, a city skyline, or a chance to look over the neighbour’s shoulder. The space outside the window has a cost too—but no reasonable person would pay for it before securing enough space *inside* the apartment, right? It is as if to say, physical value is for the poor, and appreciation of beauty is for the rich. But what if we could design a building where everyone can have the penthouse view?
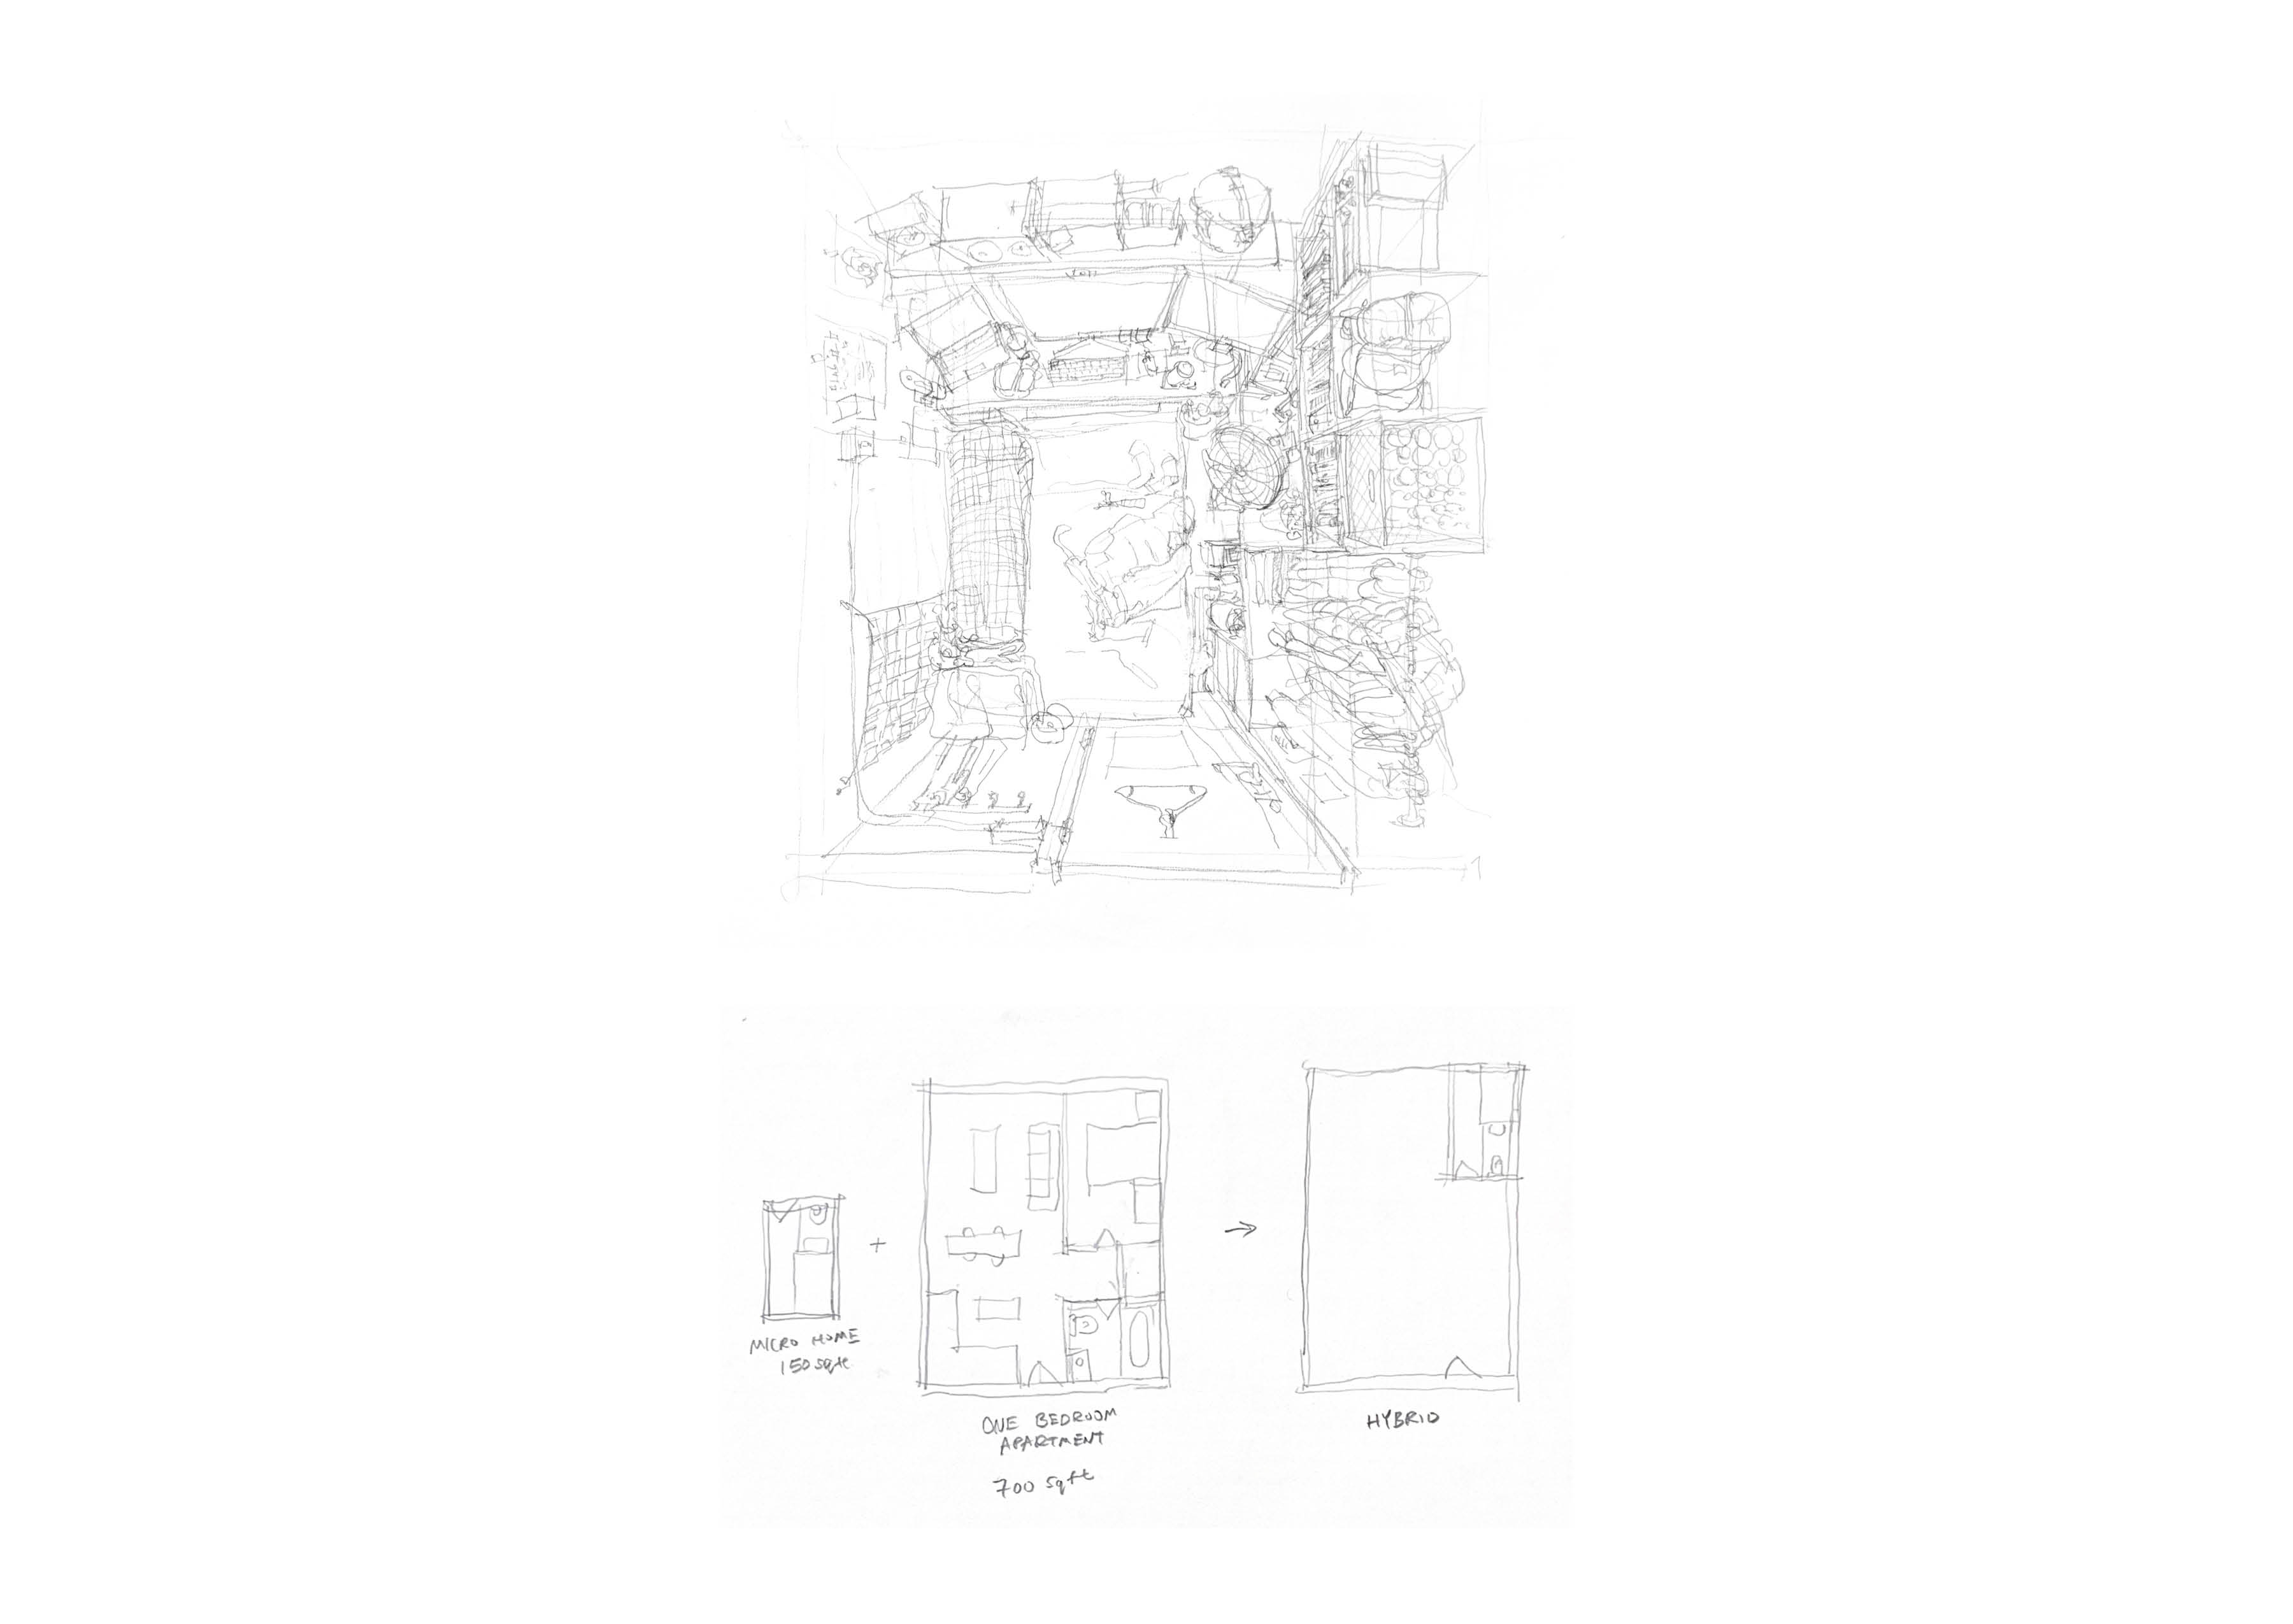
How much square footage would you sacrifice for a better view? Extra Small proposes an apartment that exchanges almost all physical space for virtual space. It forces us to ask ourselves, do we really need all that space? Do we really make use of all of it, or are we inheriting an architectural standard, and thus a predetermined way of living? The first part of this research investigates the minimal condition of living—the micro-home. At this scale, the clean lines of an architectural section cannot capture the idiosyncratic functions of post-occupancy. The micro-home distills what we need and what we can live without.
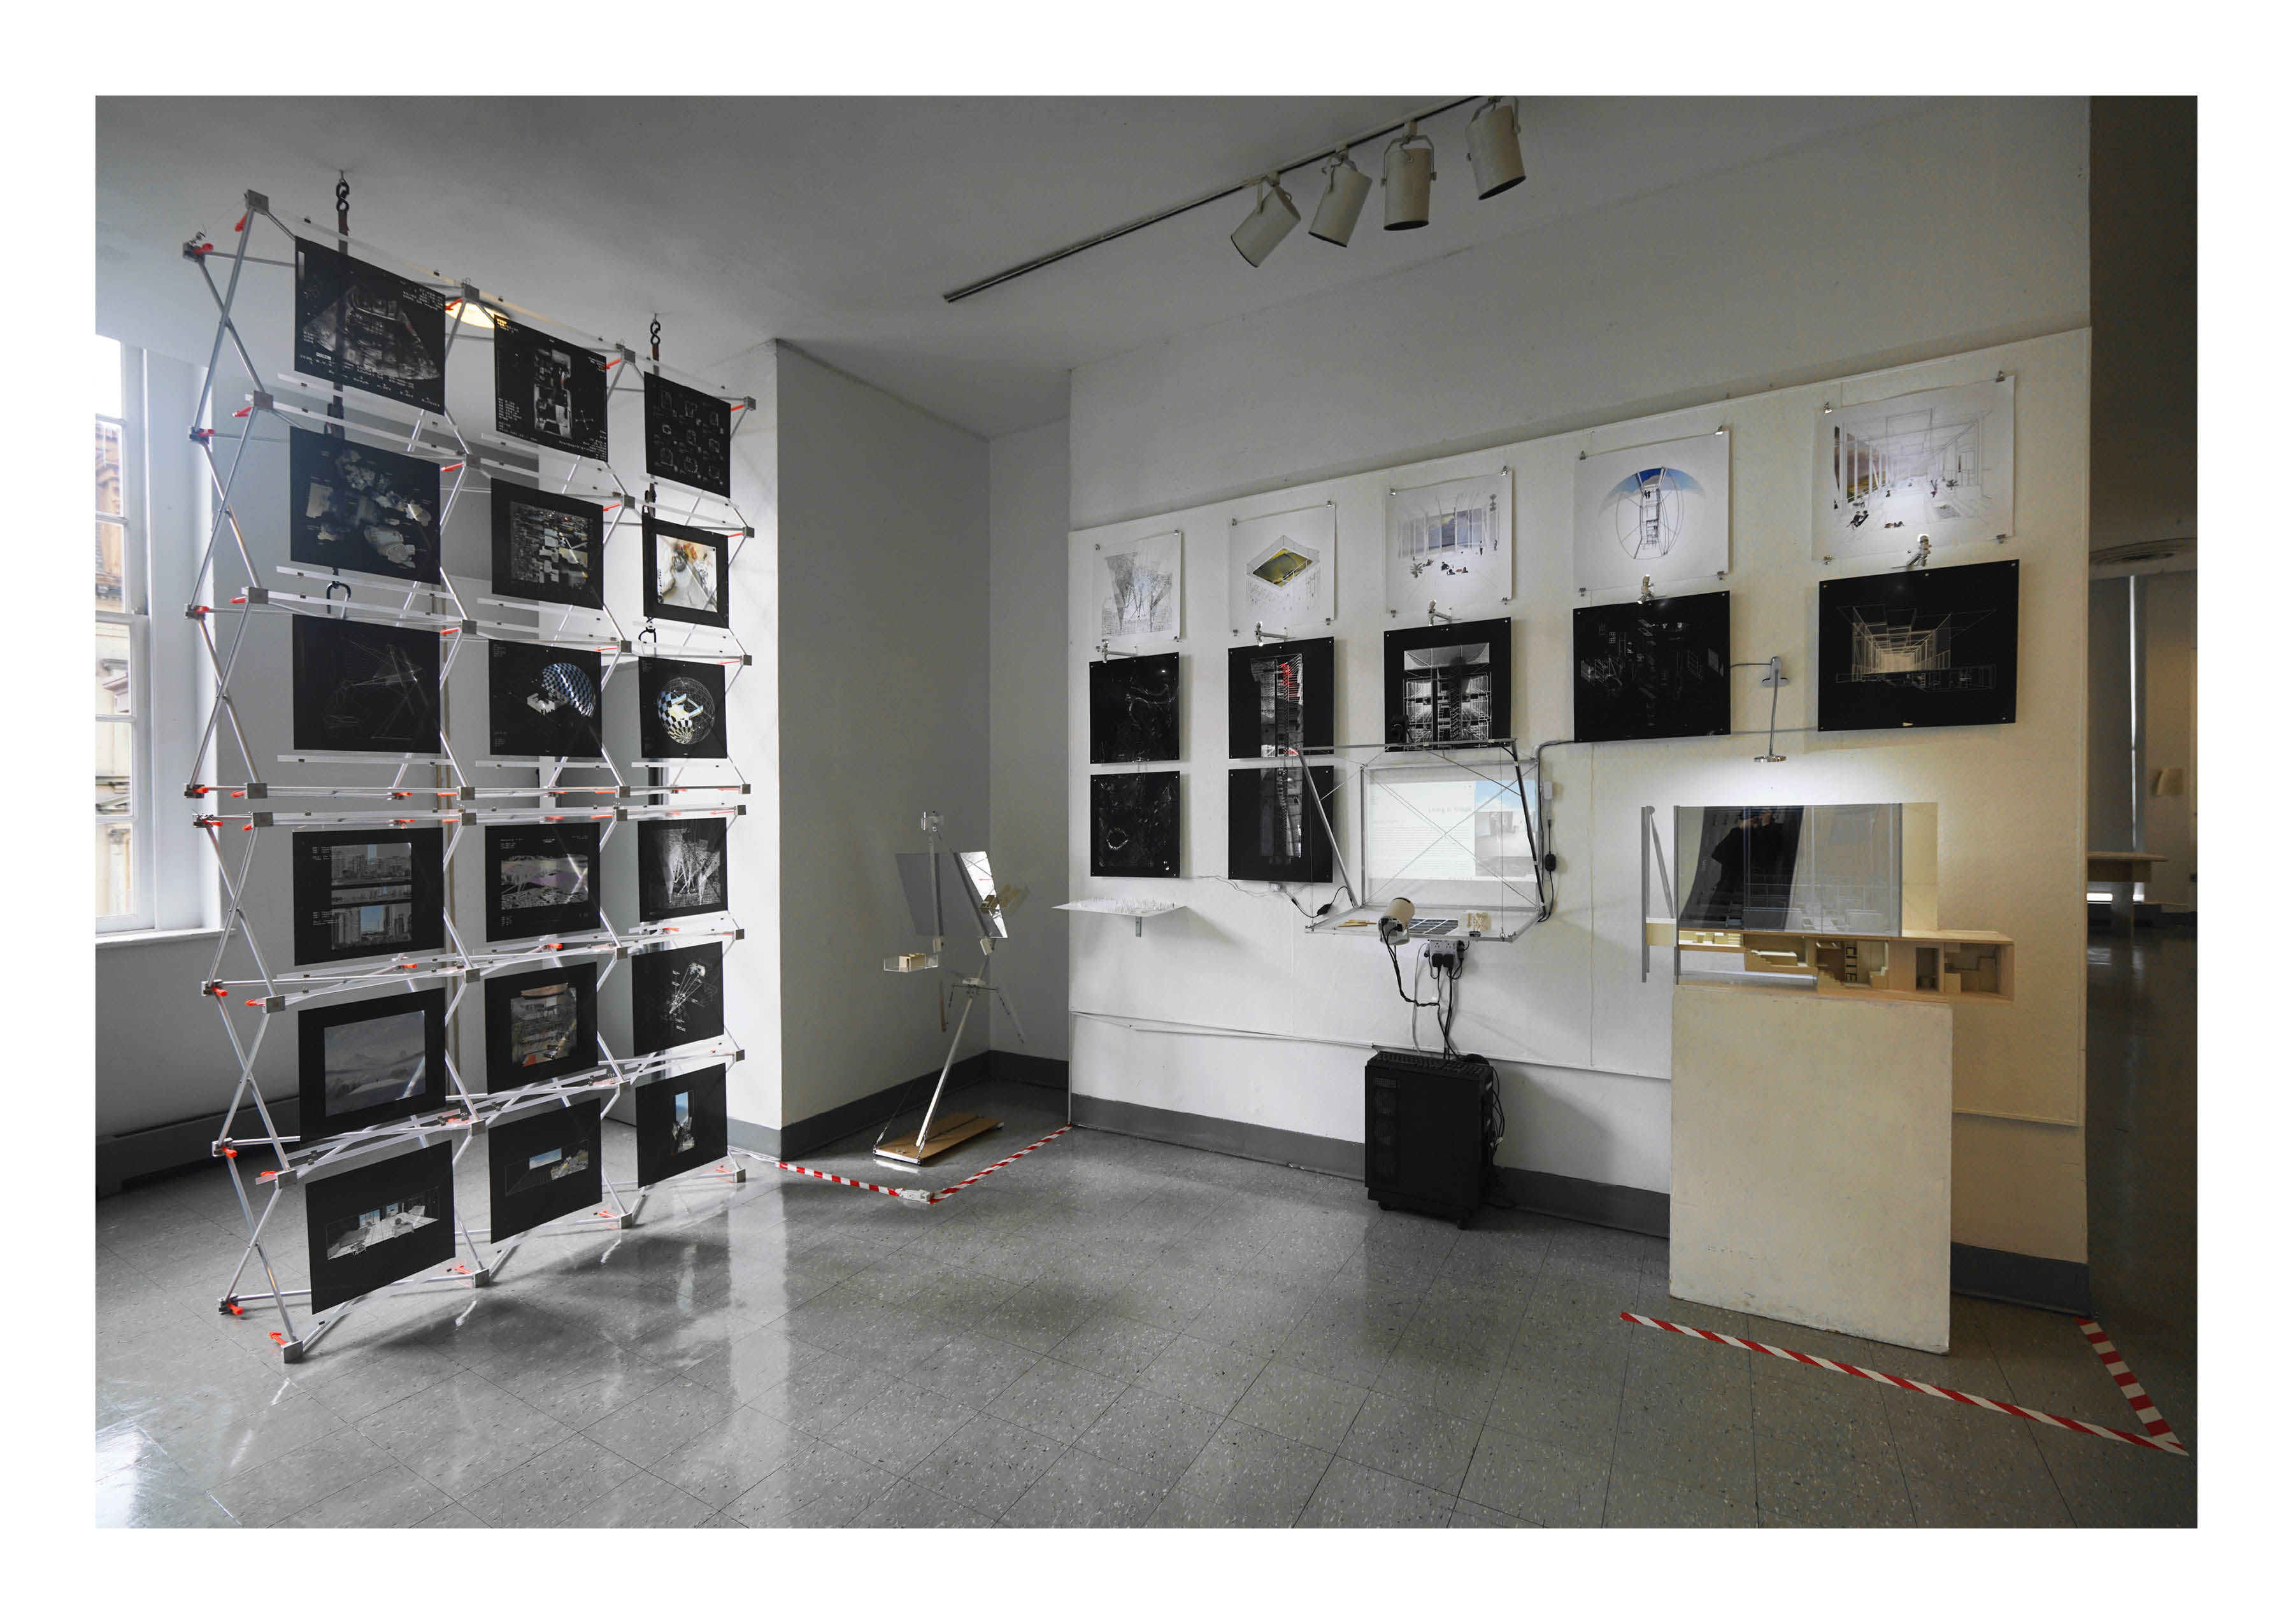
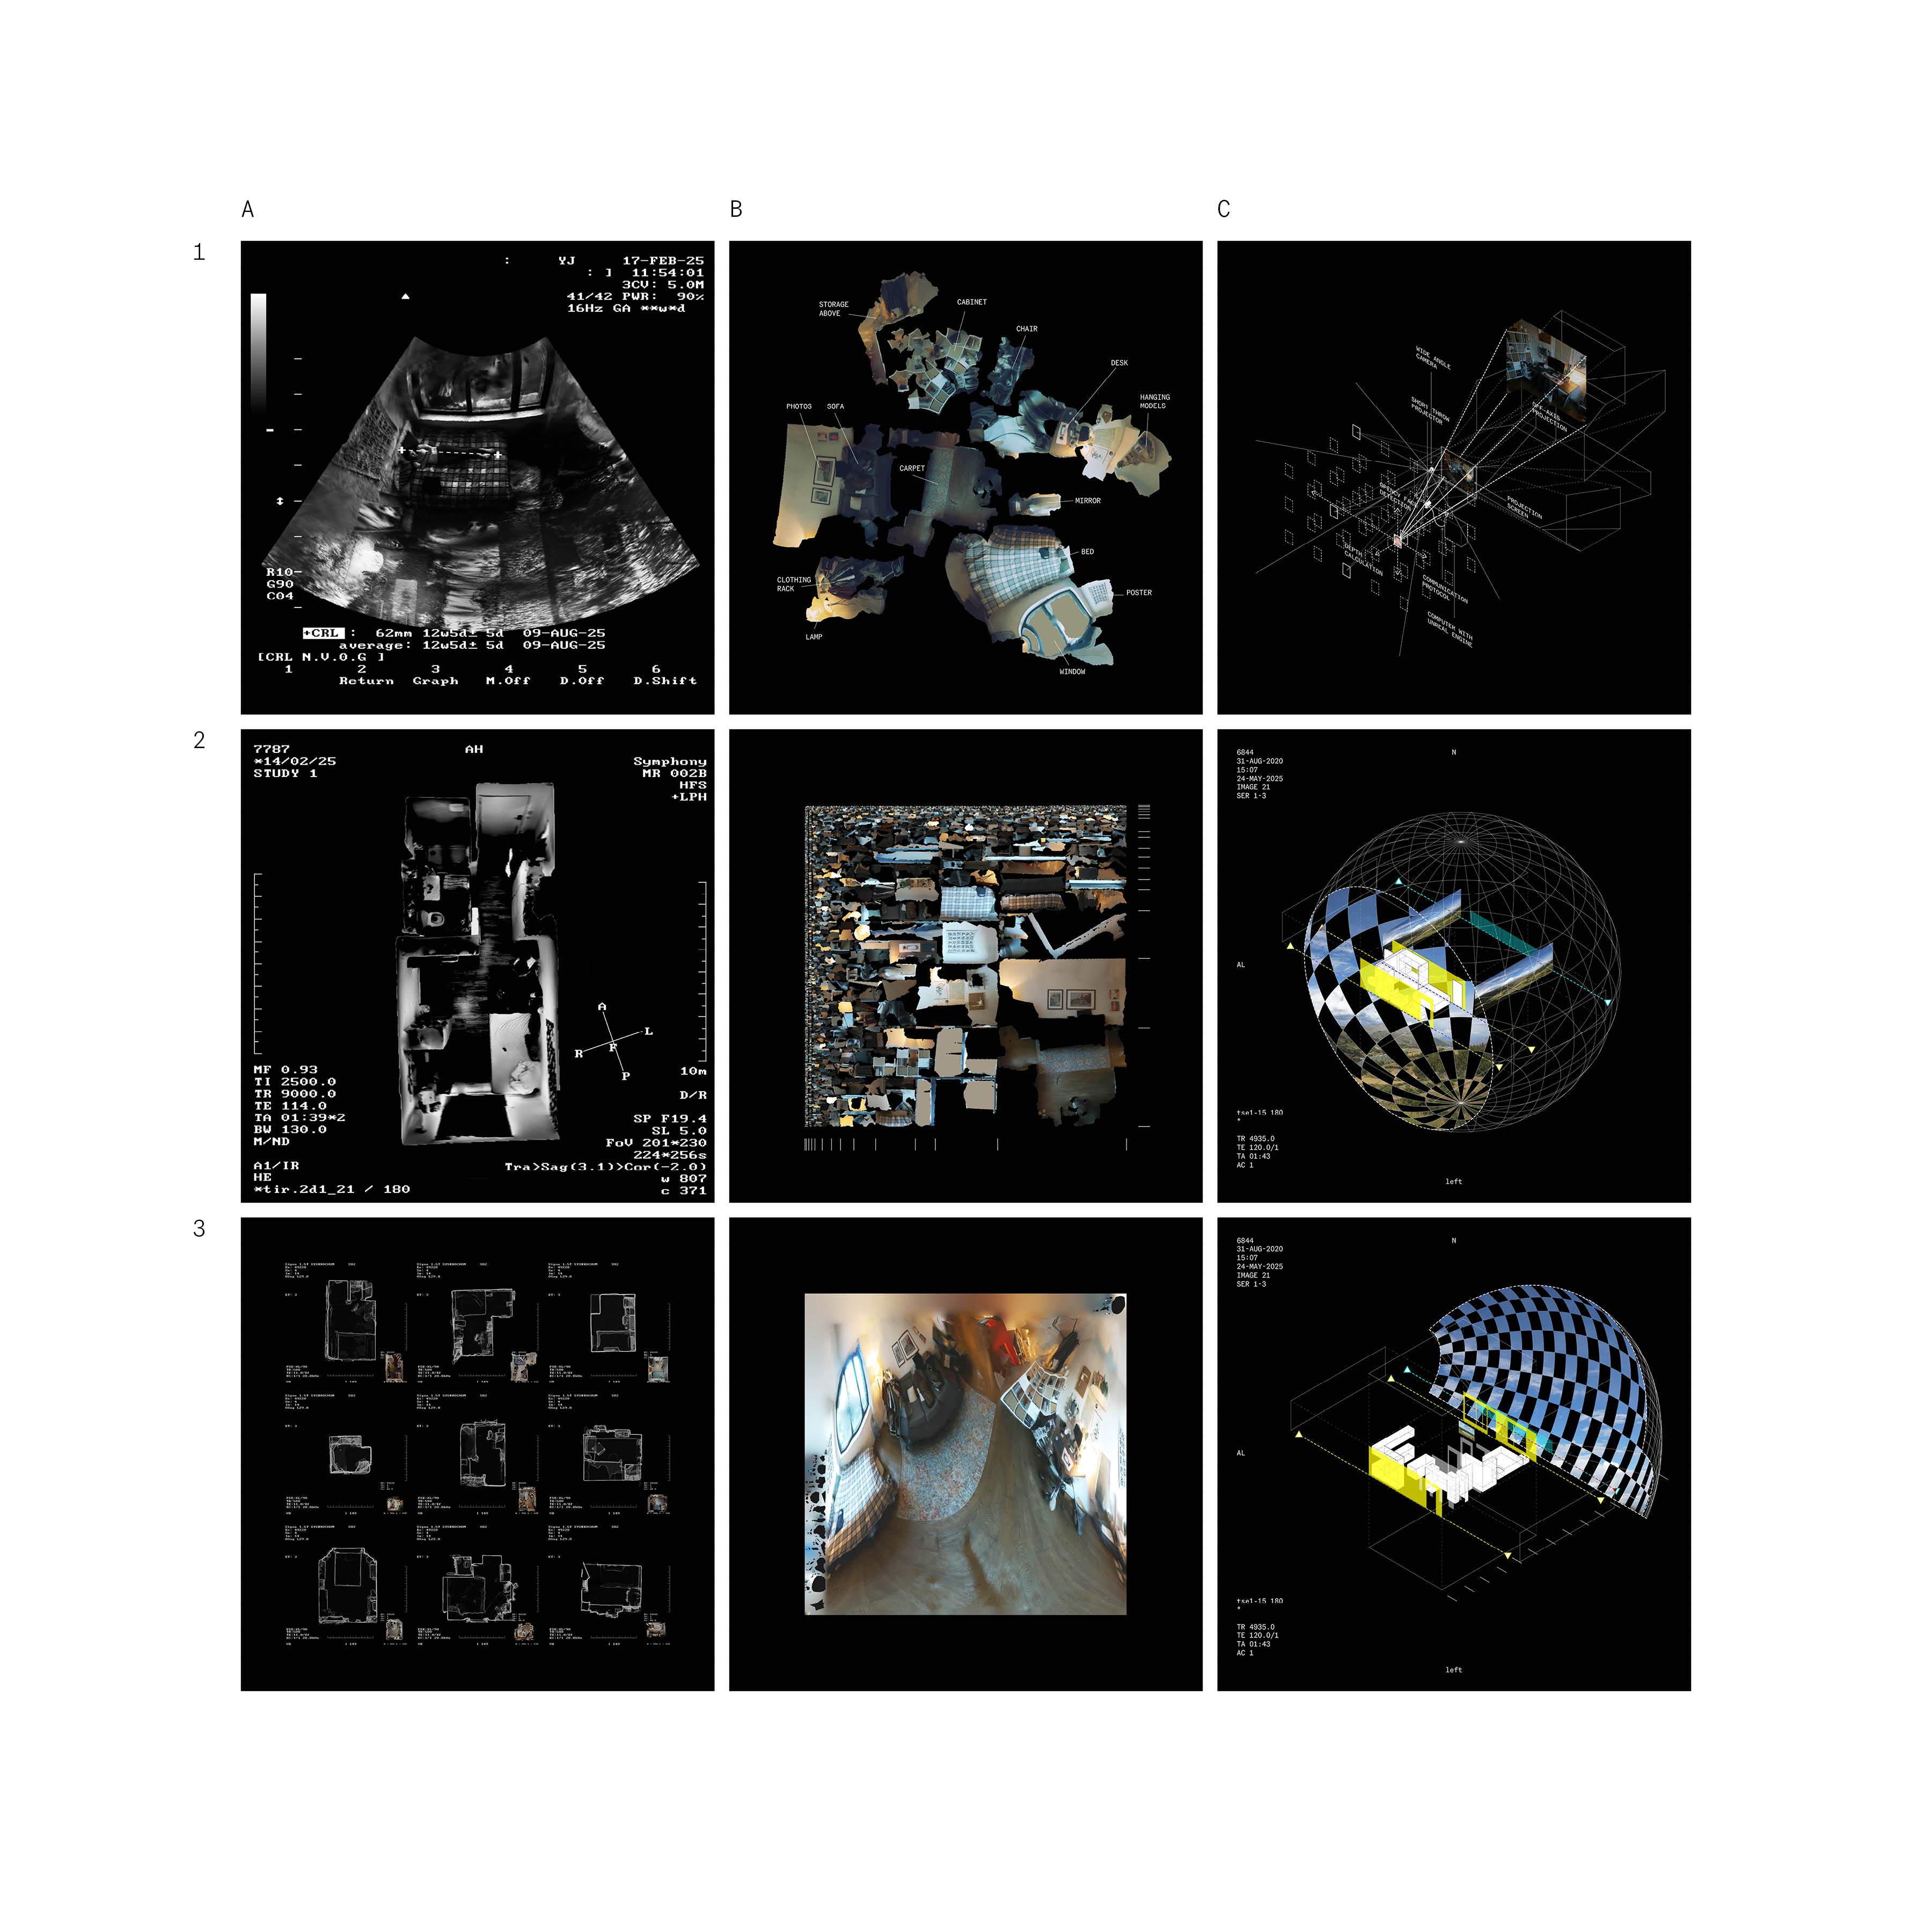
Through over 60 3D-scanned lived-in rooms, I created a series of representations that reveal the intimacy between body and building to understand how small spaces reduce our own footprint, and how we can learn from the micro-home to question the way we live in our own homes.
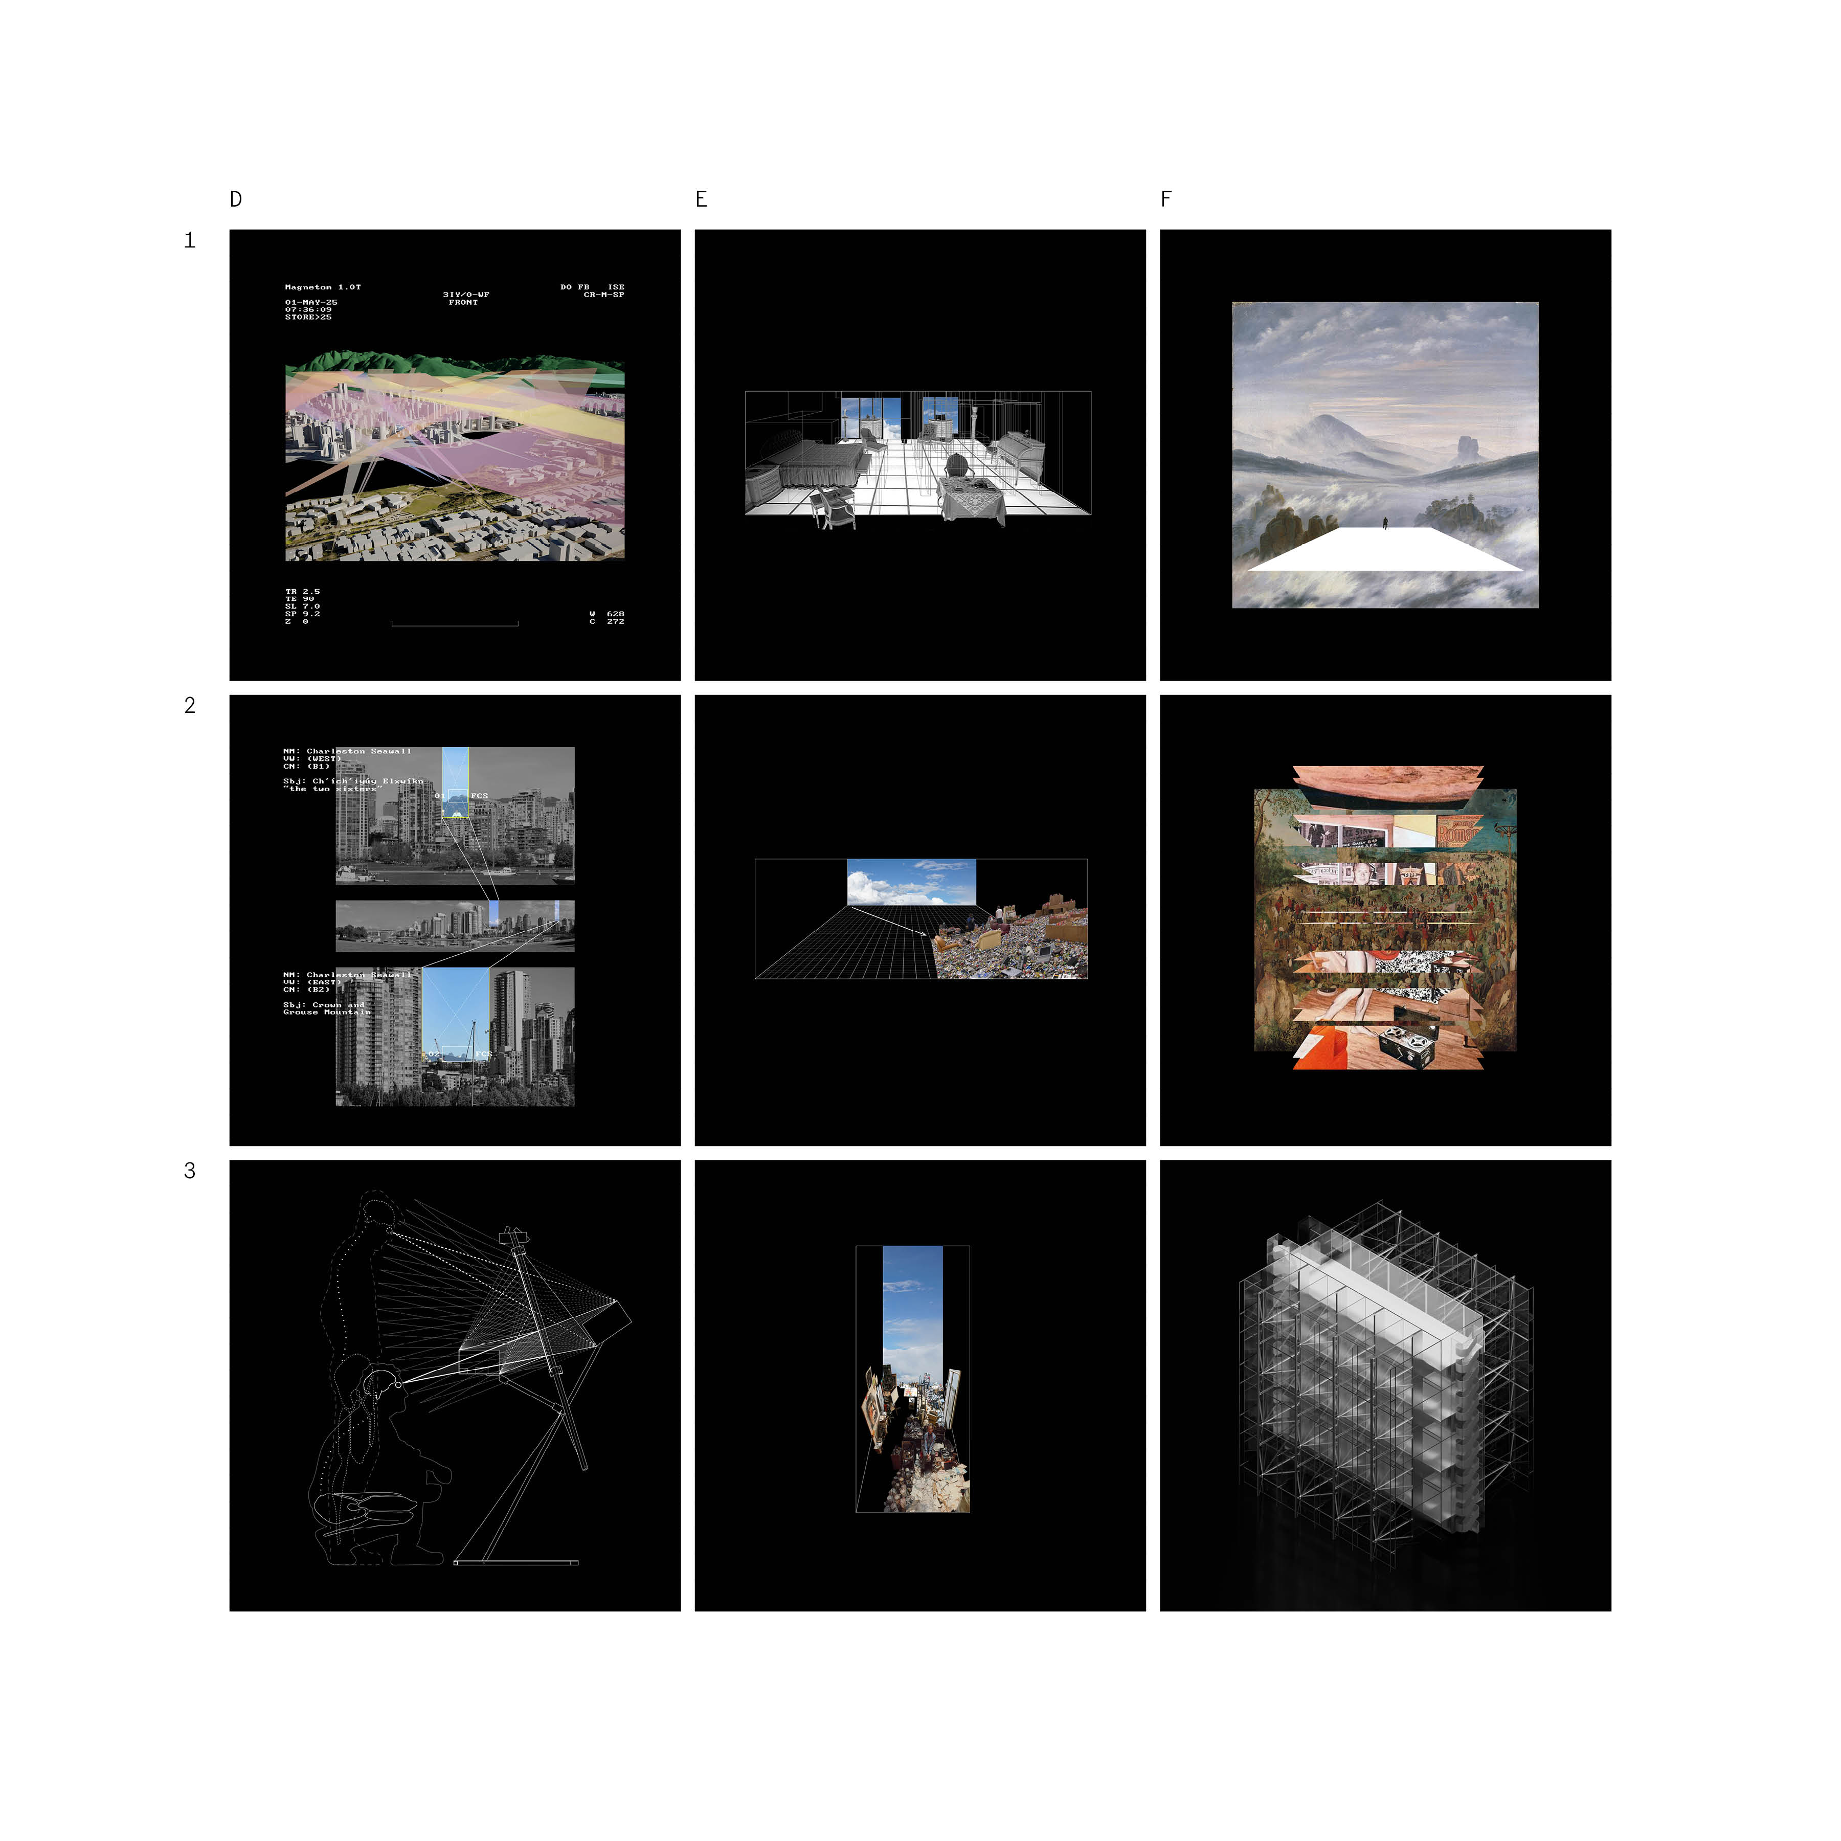
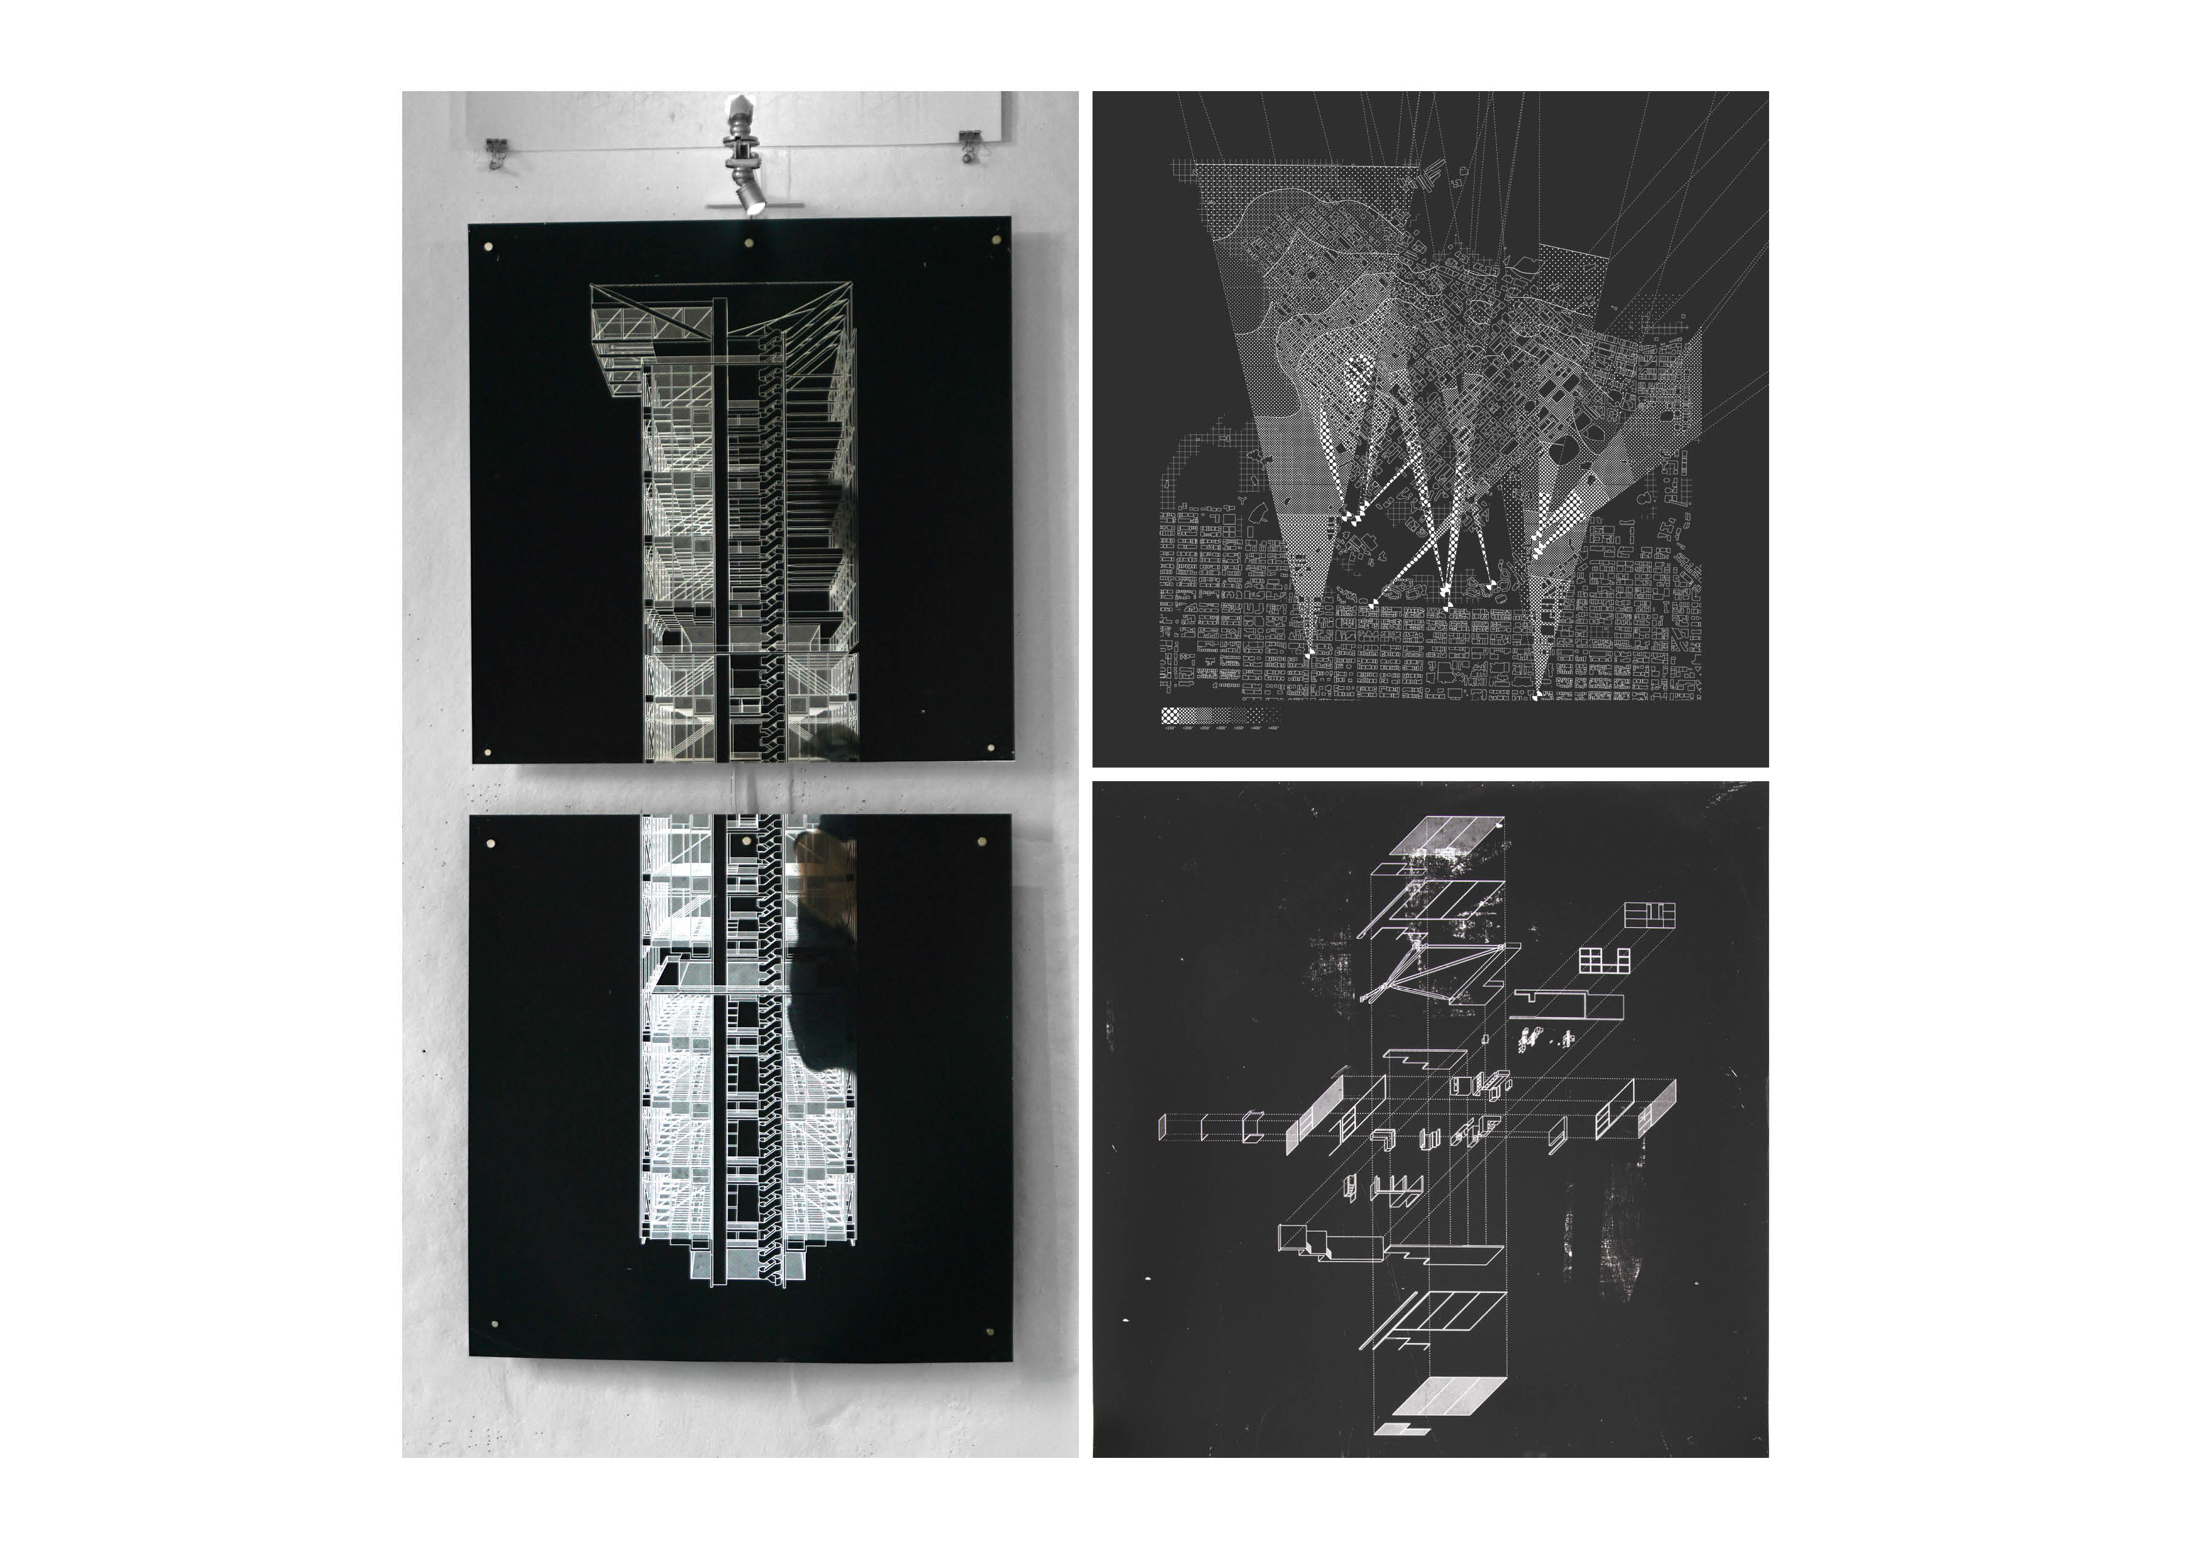
IMAGE DESCRIPTIONS: A1: The womb is the original micro-home. It proposes a representational challenge: the sonograph is necessarily understood through spatially flattened slices, so if architects only design through plans and sections, how can we understand what it’s really like to live in small spaces? A2: A top down view of an apartment post-occupancy, unseen and un-studied by the architect. A3: “X-Ray” plans of small NYC apartments, attempting to capture a realistic image of “home”. B1: Unwrapping a room into “zones” through continuous textures captured through 3D scanning. B2: Unwrapping a room into piecemeal individual surfaces. B3: A single, distorted but continuous image representing every single surface of a room. C1: Projection installation showing the interaction between virtual space and physical space. C2: An apartment that compresses living space and enlarges virtual space. C3: A typical apartment. D1: Visualization of “view cone” zoning in Vancouver. D2: Example “views” protected by view cone zoning. D3: Mirror installation showing the interaction between virtual space and physical space. E1: Diagram of a typical apartment unit. E2: Diagram of how the typical apartment unit can be compressed to discover new space. E3: Diagram of how the new space can be vertical rather than horizontal. F1: What the penthouse view feels like. F2: Design collage showing public and private floors. F3: Apartment design.
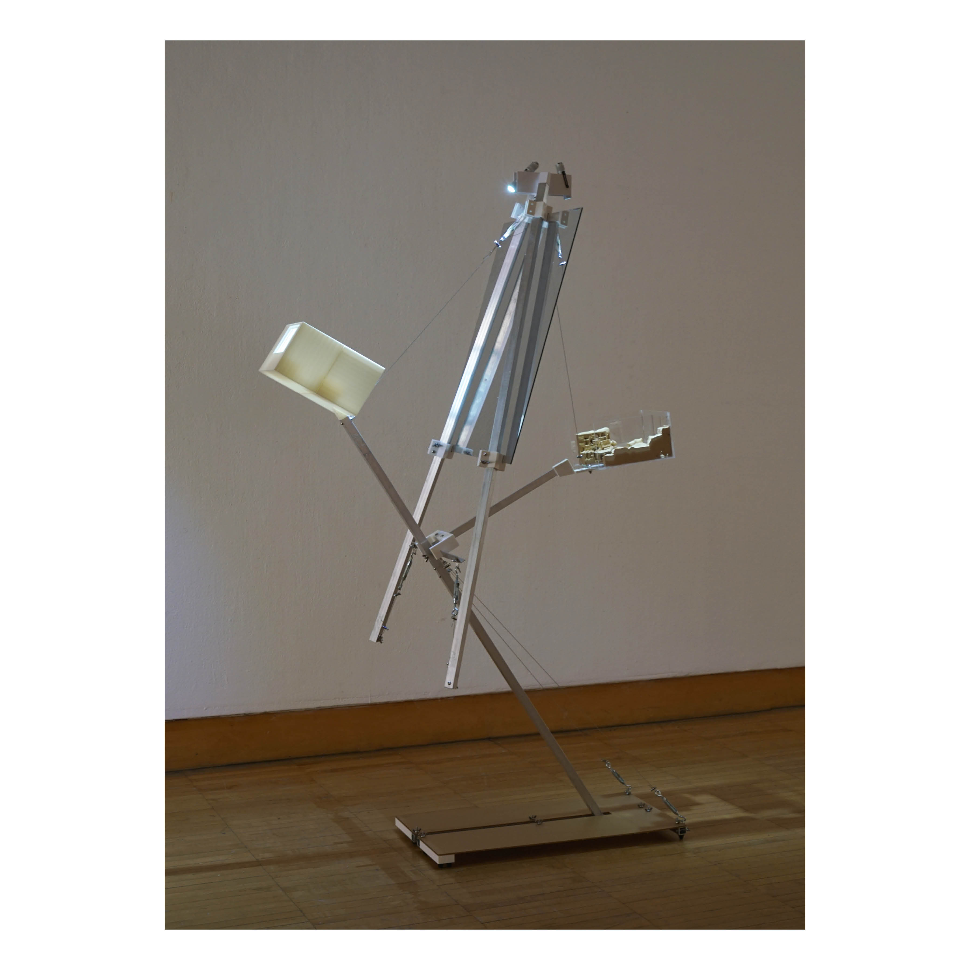
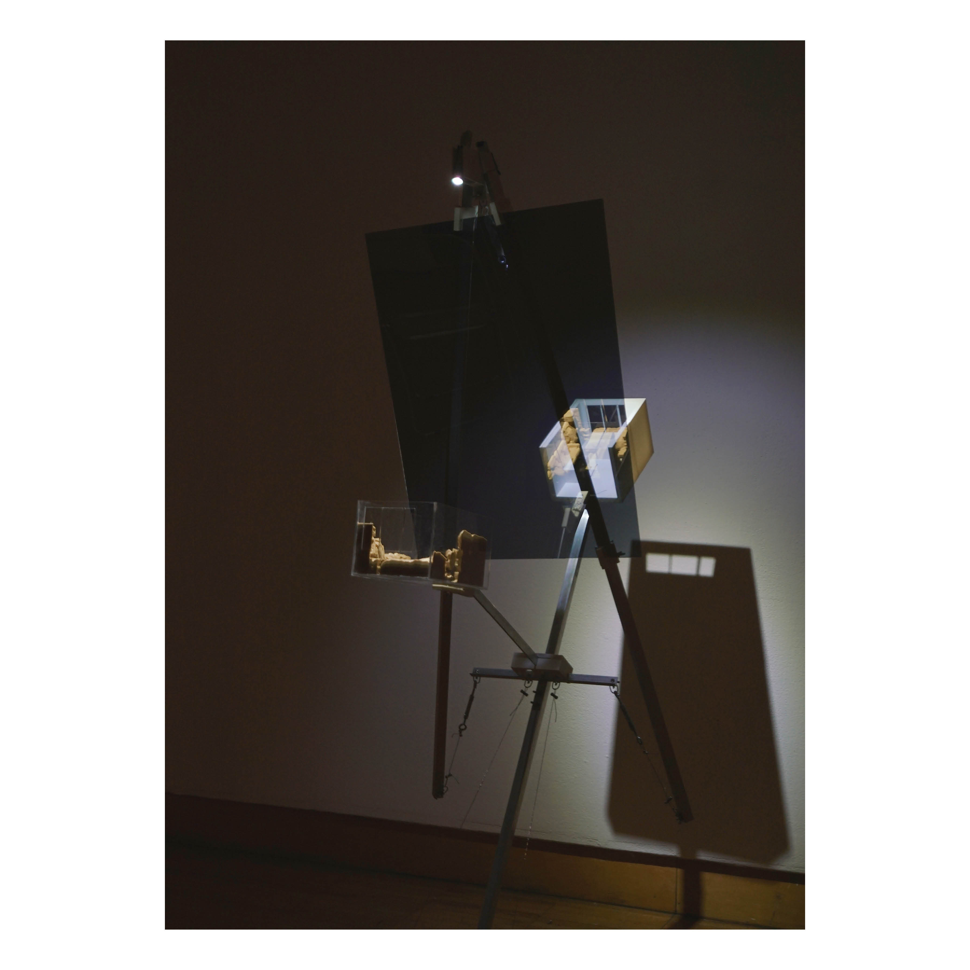
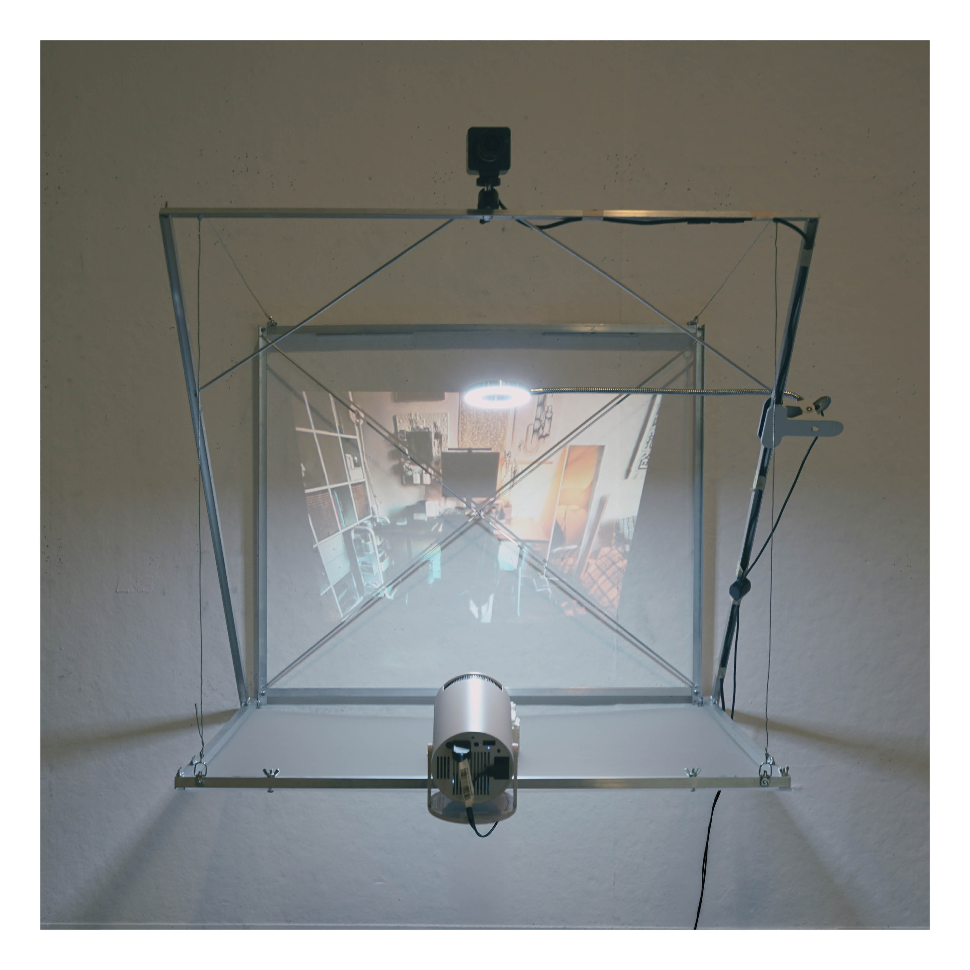
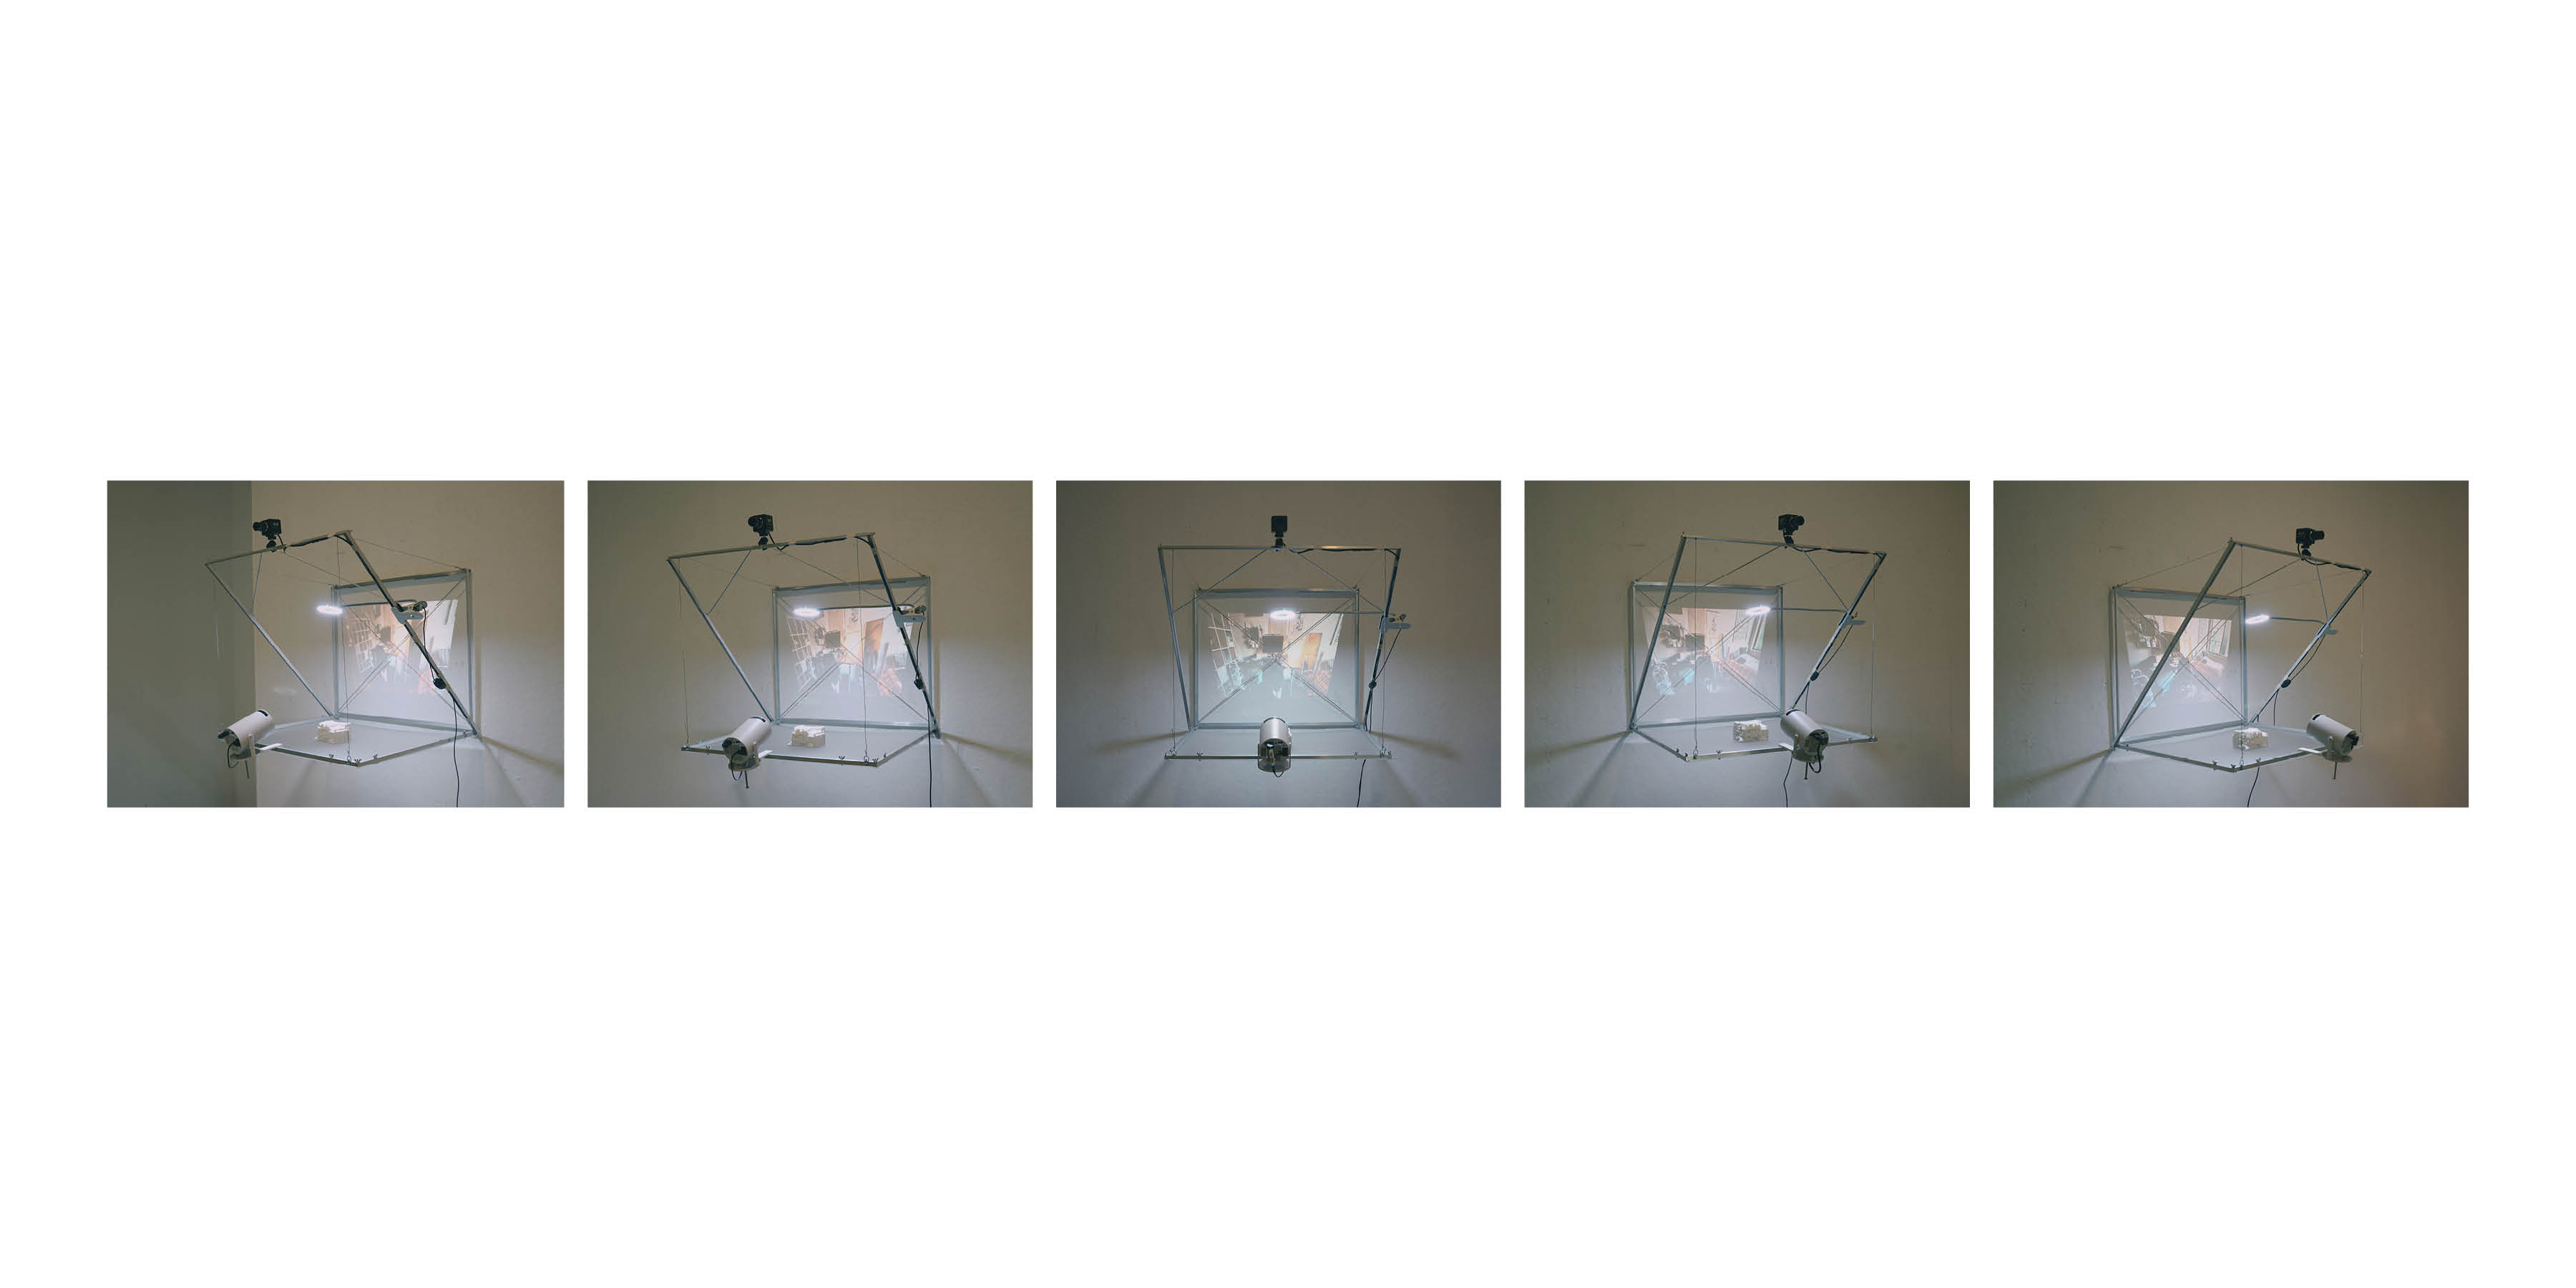
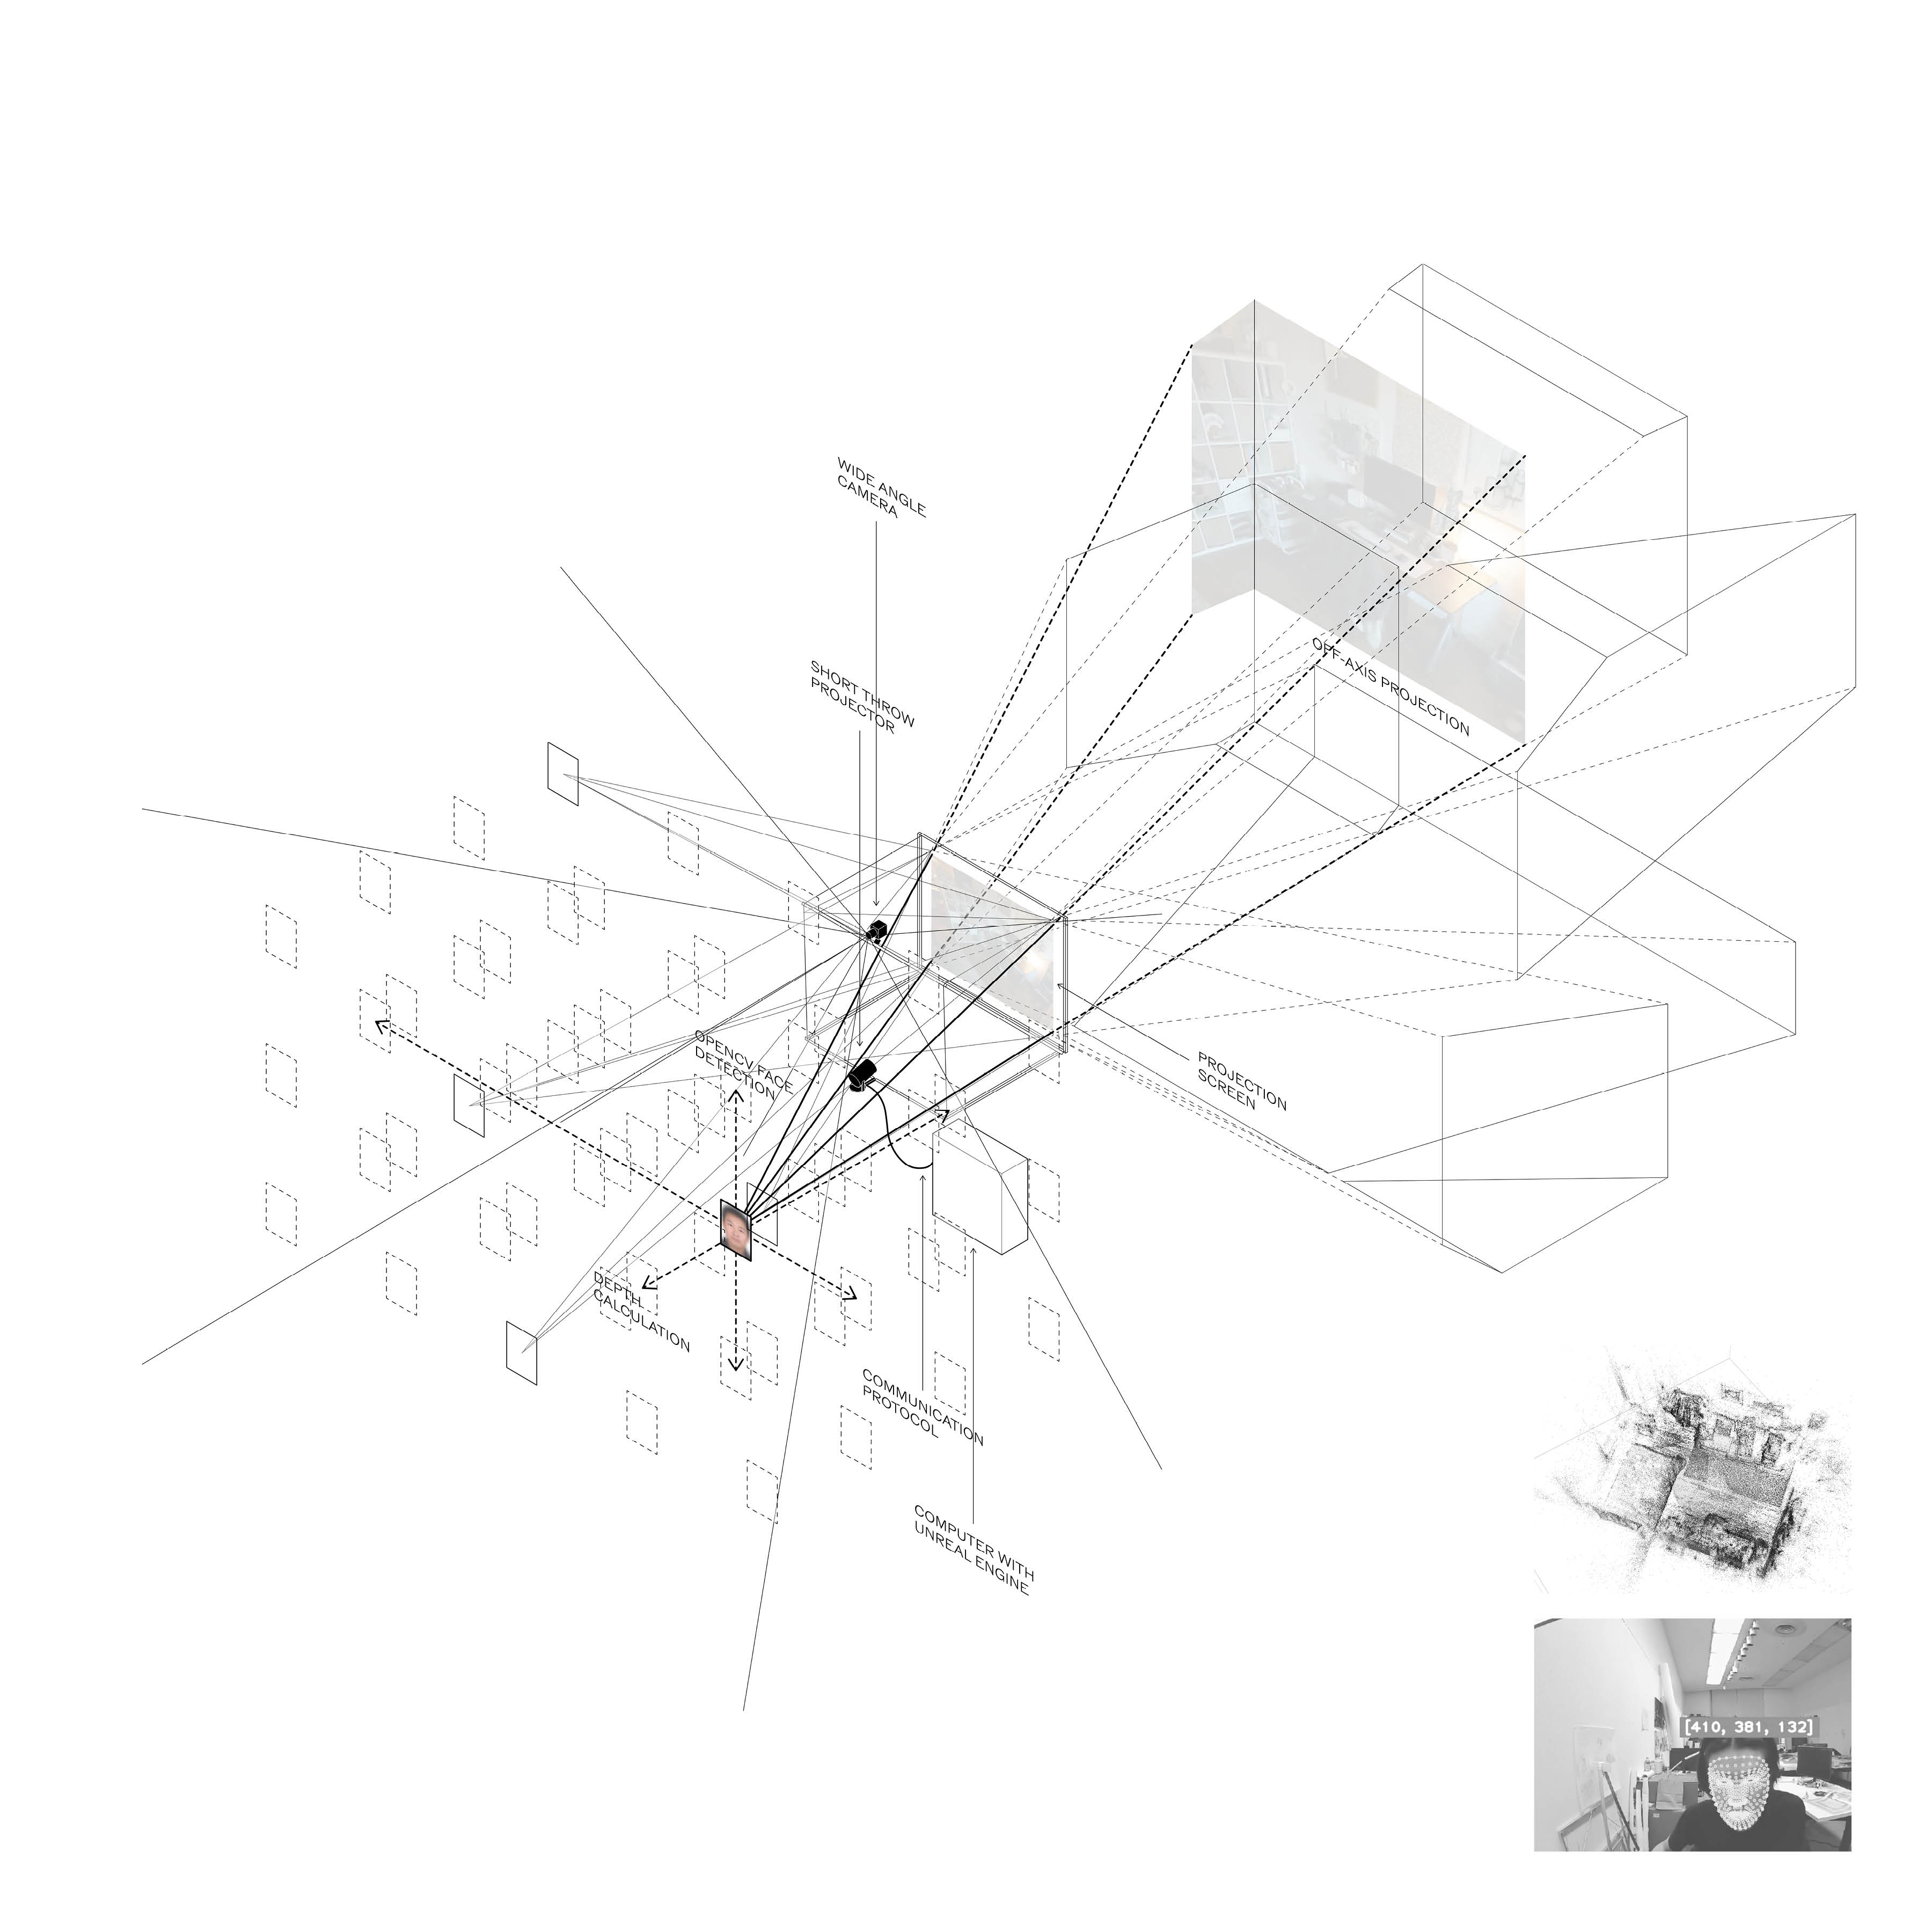
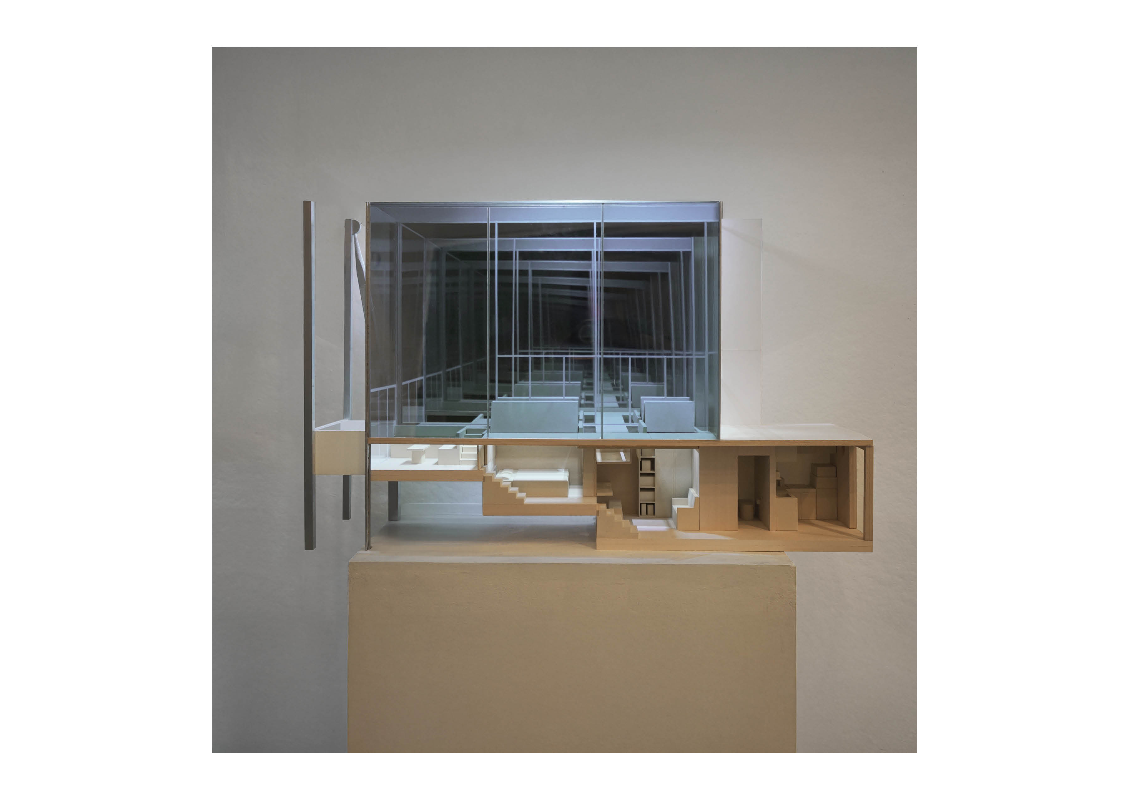
PREVIOUS PAGE: Installation #1 uses a two-way mirror between two architectural models to create a visual illusion of coincidence. You see one model through the mirror and the other as a reflection—representing the apartment as the architect designed it, and the apartment post-occupancy. THIS PAGE: Installation #2 uses a camera to track the observer’s face, which moves a digital camera in Unreal Engine to match the perspective of the observer, creating a parallax effect where the rendered scene appears real, behind the projected screen. This installation interrogates how perceived space, like the one outside the window, changes how we behave in real, physical space.
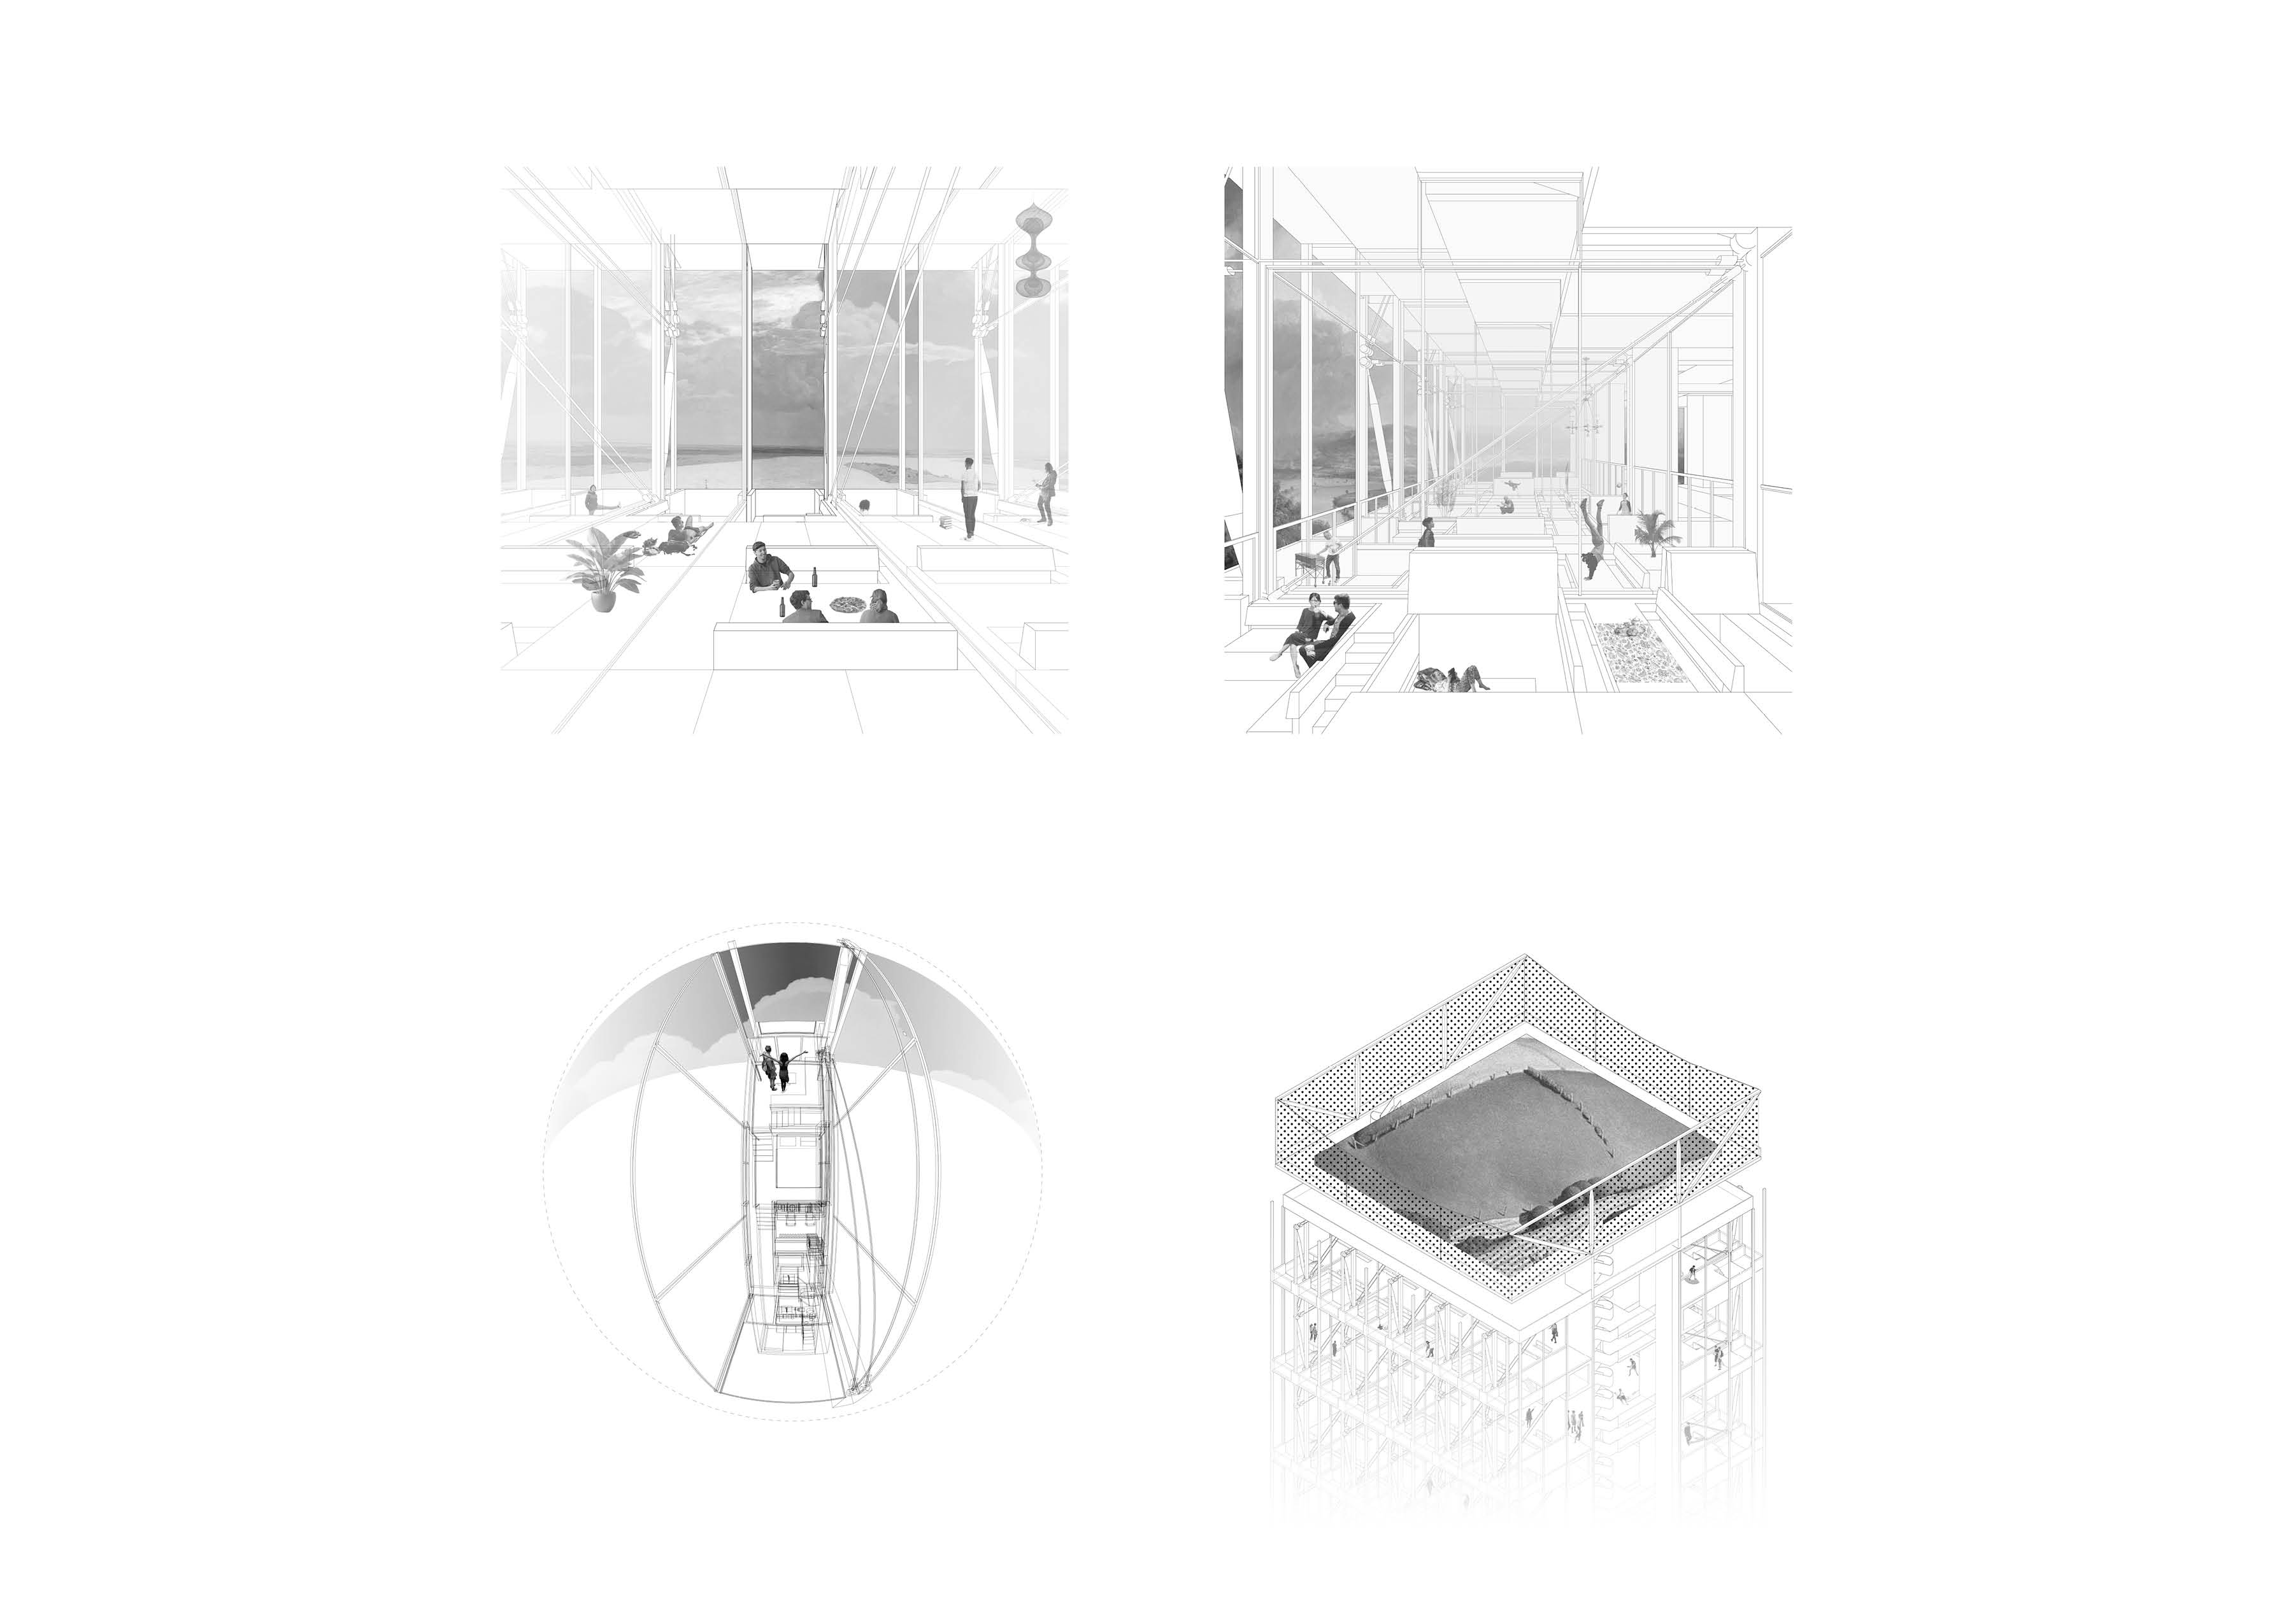
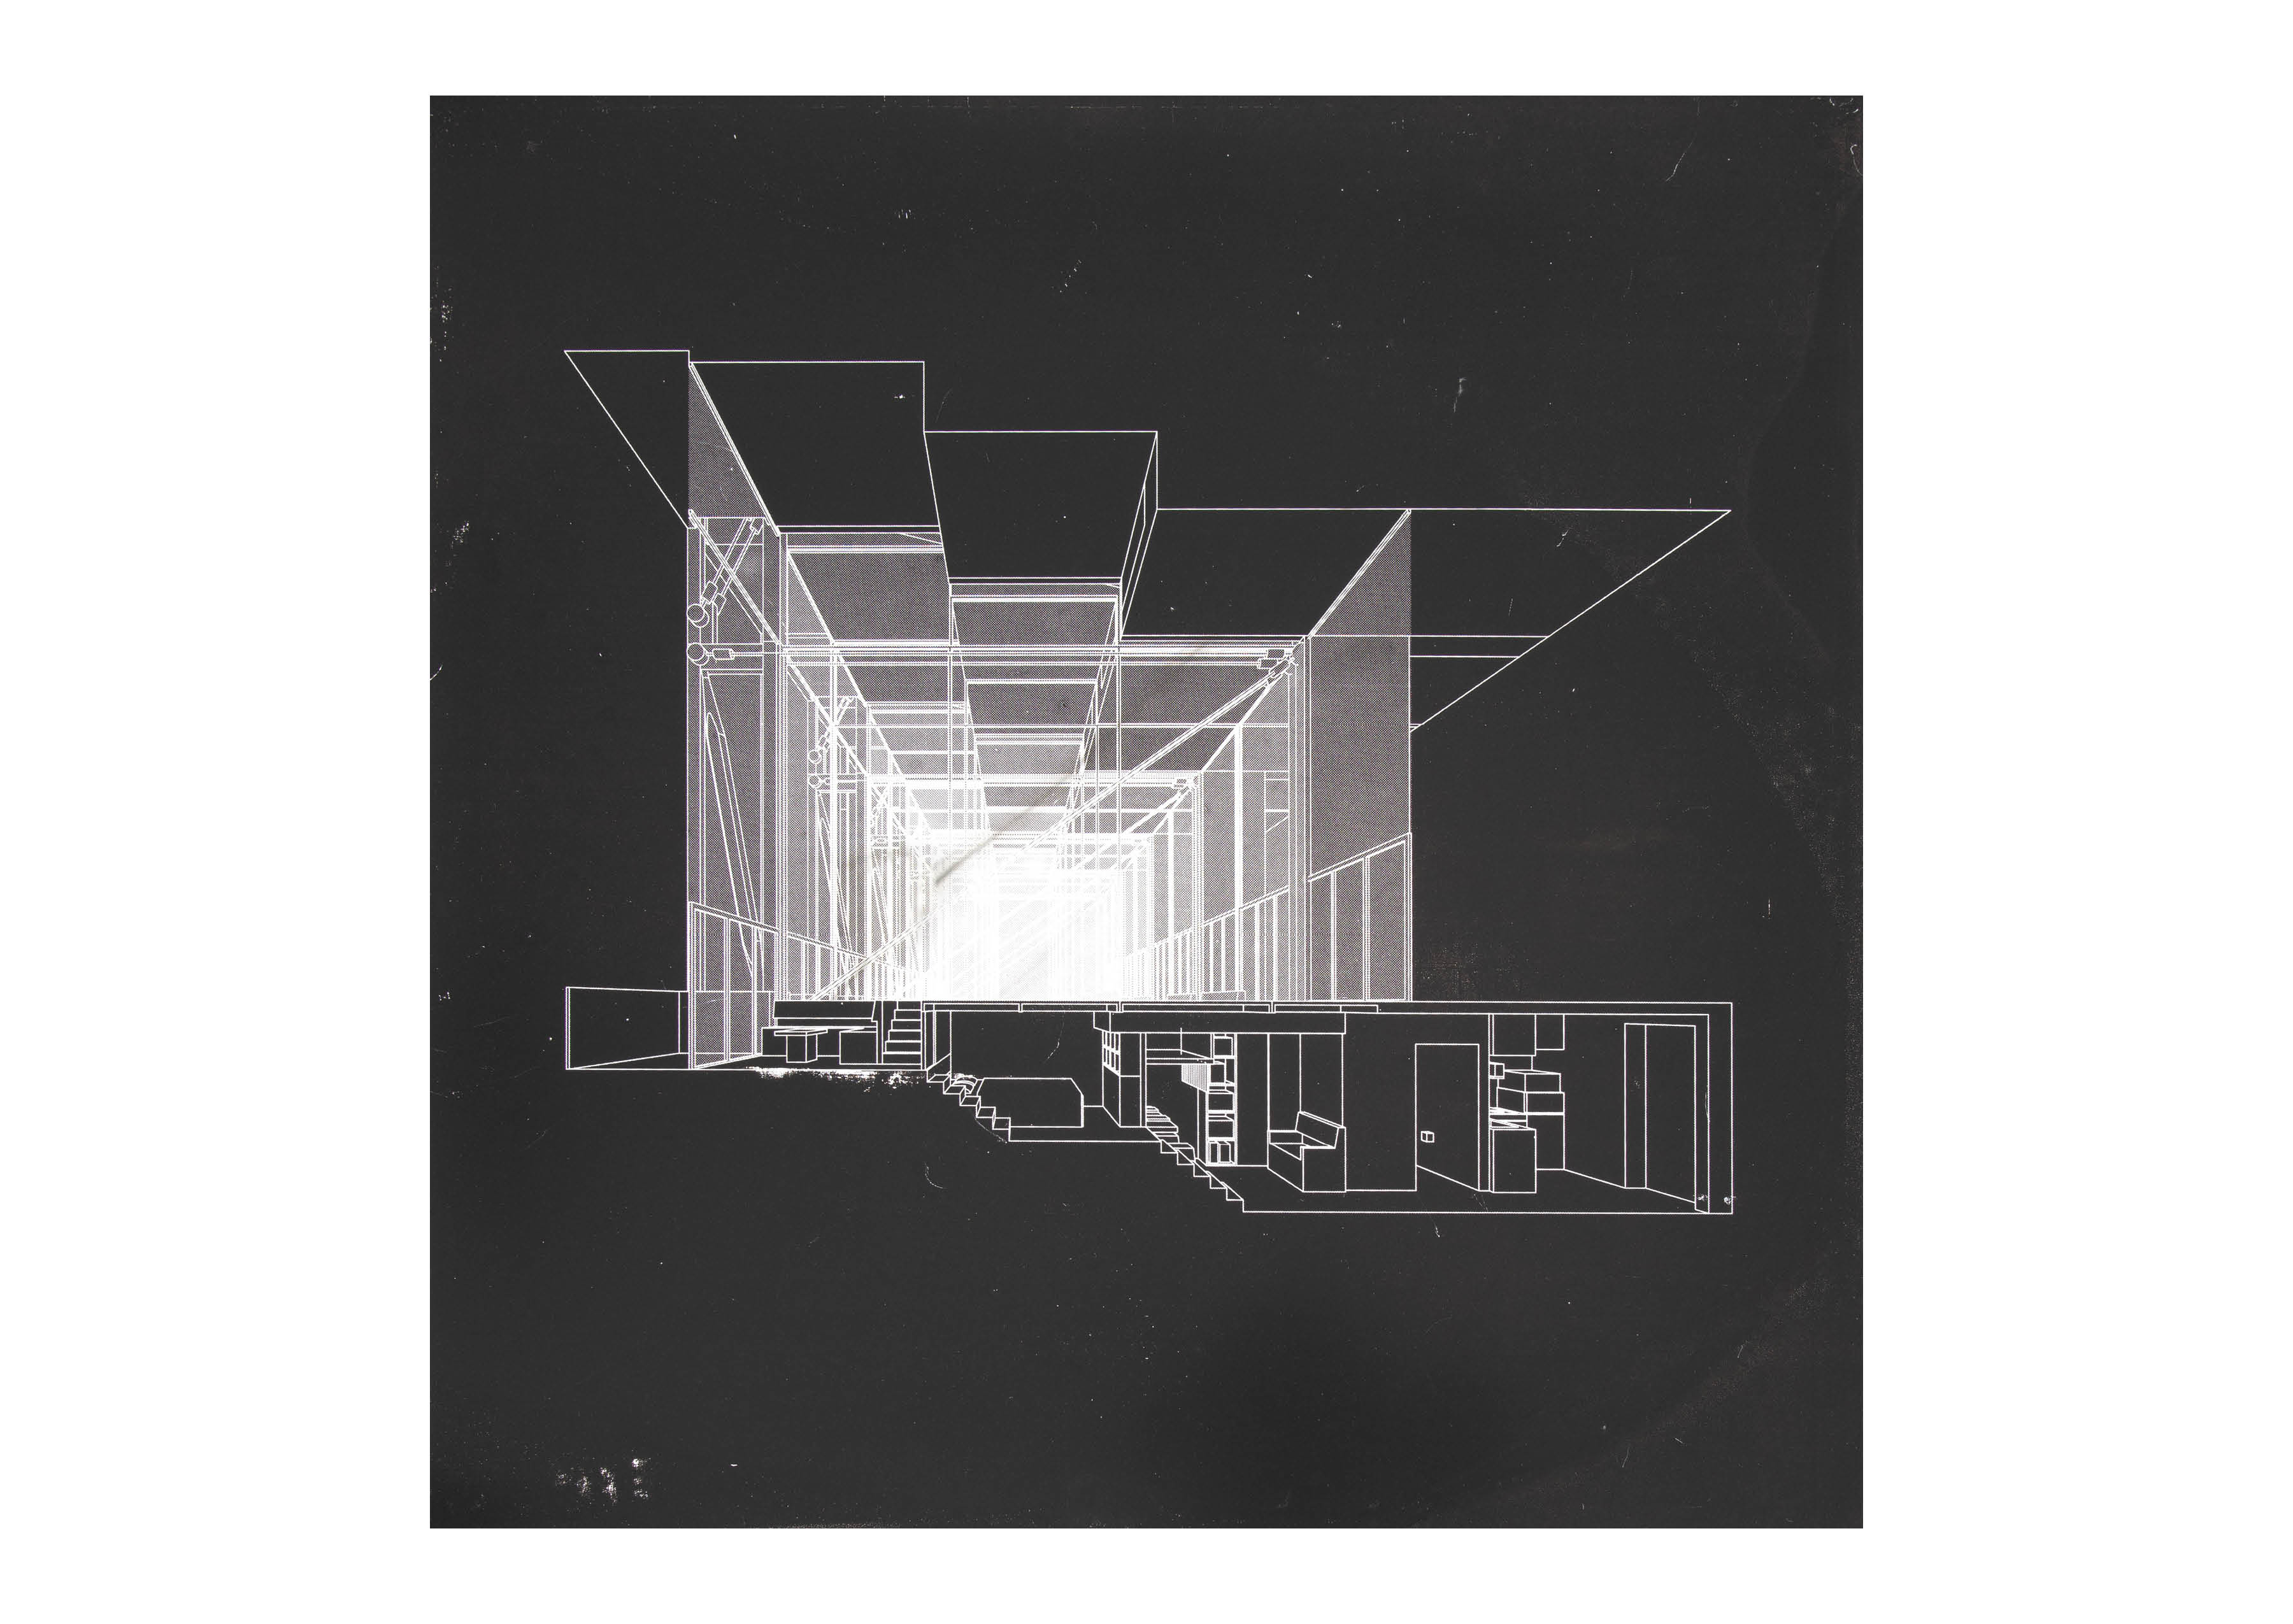
A BUILDING WHERE EVERYONE HAS THE PENTHOUSE VIEW: While maintaining the same unit sizing of a value-engineered tower, the floor area of each unit is reduced to maximize ceiling height, creating a living space three times as tall as it is wide. Each unit is divided into a lower, enclosed, private and compressed living zone, and an upper, entirely open zone where all walls are made of glass, allowing a panoramic view through neighbouring units. Two contrasting but fused modes of living encourage new ways for the body to interact with space, between the minimalism of the private micro-unit, and the freedom of expression enabled by the shared visual space. The micro-unit contains the minimum requirements for living: a kitchen, bathroom, bedroom and dining area, and each room gradually becomes shallower moving up the staircase, minimizing vertical space as needed by function and increasing ceiling height for units below. Horizontal operable panels above each room modulate skylight access from the top layer. On the top layer, the panoramic view is unobstructed looking forward, but fades through layers of glass as one turns to look through neighbouring units (effect shown in drawings on the right).
On the roof, only a surreal shared landscape for outdoor recreation overlooks the city. Each unit is constructed with mass timber panels that cantilever from central shear walls and tension cables. Units act as deep occupiable members to eliminate obtrusive columns, and the building core withdraws to the sides of the building to enable an entirely open plan. On private layers, a circulation corridor services each unit, while on open layers, communal functions occupy a central band between cores. Amenity floors every four floors and a recessed lobby define a segmented exterior massing.
The same 100x100 square foot tower seen around the world defining an urban no-place is characteristic of the Vancouverism movement. Dropped strategically in Vancouver’s dense field of copy-paste towers, this project impersonates this irrefutable typology. In one-third of the floors but three times as many units per floor, Extra Small proposes new possibilities in a building type that is seemingly already optimal; the building compels occupants to rethink what life in an apartment looks like, by contrasting shared and private, compressed and open modes of living. At the same time, Vancouver’s intense view cone protection policy shapes a city through perspective and points of interest—a complementary backdrop for a tower defined by that which is outside of its square footage.
2024 - 2025
Advised by Stan Allen
Apartments are designed by financial equations; the more square footage, the more it will cost. But for high-end apartments seeking the coveted “penthouse” branding, space gives way to a different luxury: a better view. When the developer runs out of space to sell, they start selling virtual space: an ocean view, a city skyline, or a chance to look over the neighbour’s shoulder. The space outside the window has a cost too—but no reasonable person would pay for it before securing enough space *inside* the apartment, right? It is as if to say, physical value is for the poor, and appreciation of beauty is for the rich. But what if we could design a building where everyone can have the penthouse view?
How much square footage would you sacrifice for a better view? Extra Small proposes an apartment that exchanges almost all physical space for virtual space. It forces us to ask ourselves, do we really need all that space? Do we really make use of all of it, or are we inheriting an architectural standard, and thus a predetermined way of living? The first part of this research investigates the minimal condition of living—the micro-home. At this scale, the clean lines of an architectural section cannot capture the idiosyncratic functions of post-occupancy. The micro-home distills what we need and what we can live without.
Through over 60 3D-scanned lived-in rooms, I created a series of representations that reveal the intimacy between body and building to understand how small spaces reduce our own footprint, and how we can learn from the micro-home to question the way we live in our own homes.
IMAGE DESCRIPTIONS: A1: The womb is the original micro-home. It proposes a representational challenge: the sonograph is necessarily understood through spatially flattened slices, so if architects only design through plans and sections, how can we understand what it’s really like to live in small spaces? A2: A top down view of an apartment post-occupancy, unseen and un-studied by the architect. A3: “X-Ray” plans of small NYC apartments, attempting to capture a realistic image of “home”. B1: Unwrapping a room into “zones” through continuous textures captured through 3D scanning. B2: Unwrapping a room into piecemeal individual surfaces. B3: A single, distorted but continuous image representing every single surface of a room. C1: Projection installation showing the interaction between virtual space and physical space. C2: An apartment that compresses living space and enlarges virtual space. C3: A typical apartment. D1: Visualization of “view cone” zoning in Vancouver. D2: Example “views” protected by view cone zoning. D3: Mirror installation showing the interaction between virtual space and physical space. E1: Diagram of a typical apartment unit. E2: Diagram of how the typical apartment unit can be compressed to discover new space. E3: Diagram of how the new space can be vertical rather than horizontal. F1: What the penthouse view feels like. F2: Design collage showing public and private floors. F3: Apartment design.
PREVIOUS PAGE: Installation #1 uses a two-way mirror between two architectural models to create a visual illusion of coincidence. You see one model through the mirror and the other as a reflection—representing the apartment as the architect designed it, and the apartment post-occupancy. THIS PAGE: Installation #2 uses a camera to track the observer’s face, which moves a digital camera in Unreal Engine to match the perspective of the observer, creating a parallax effect where the rendered scene appears real, behind the projected screen. This installation interrogates how perceived space, like the one outside the window, changes how we behave in real, physical space.
A BUILDING WHERE EVERYONE HAS THE PENTHOUSE VIEW: While maintaining the same unit sizing of a value-engineered tower, the floor area of each unit is reduced to maximize ceiling height, creating a living space three times as tall as it is wide. Each unit is divided into a lower, enclosed, private and compressed living zone, and an upper, entirely open zone where all walls are made of glass, allowing a panoramic view through neighbouring units. Two contrasting but fused modes of living encourage new ways for the body to interact with space, between the minimalism of the private micro-unit, and the freedom of expression enabled by the shared visual space. The micro-unit contains the minimum requirements for living: a kitchen, bathroom, bedroom and dining area, and each room gradually becomes shallower moving up the staircase, minimizing vertical space as needed by function and increasing ceiling height for units below. Horizontal operable panels above each room modulate skylight access from the top layer. On the top layer, the panoramic view is unobstructed looking forward, but fades through layers of glass as one turns to look through neighbouring units (effect shown in drawings on the right).
On the roof, only a surreal shared landscape for outdoor recreation overlooks the city. Each unit is constructed with mass timber panels that cantilever from central shear walls and tension cables. Units act as deep occupiable members to eliminate obtrusive columns, and the building core withdraws to the sides of the building to enable an entirely open plan. On private layers, a circulation corridor services each unit, while on open layers, communal functions occupy a central band between cores. Amenity floors every four floors and a recessed lobby define a segmented exterior massing.
The same 100x100 square foot tower seen around the world defining an urban no-place is characteristic of the Vancouverism movement. Dropped strategically in Vancouver’s dense field of copy-paste towers, this project impersonates this irrefutable typology. In one-third of the floors but three times as many units per floor, Extra Small proposes new possibilities in a building type that is seemingly already optimal; the building compels occupants to rethink what life in an apartment looks like, by contrasting shared and private, compressed and open modes of living. At the same time, Vancouver’s intense view cone protection policy shapes a city through perspective and points of interest—a complementary backdrop for a tower defined by that which is outside of its square footage.