Tate Liang
Home
ContactContact ⏷
Email -> tate_liang@gsd.harvard.edu ☆ Instagram -> @tateliang ☆ Github -> TateLiang
Portfolio & CV available on request
Portfolio & CV available on request
AboutAbout ⏷
Architecture ⚡︎ Bookmaking ⚡︎ Film ⚡︎ Photos ⚡︎ Paint ⚡︎ Python ⚡︎ Java ⚡︎ Swift ⚡︎ HTML ⚡︎ Blender
2027 M.Arch II -> Harvard GSD
2025 B.Arch -> The Cooper Union
4.2% Cambridge
16.6% New York
29.2% Vancouver
50.0% Beijing
2027 M.Arch II -> Harvard GSD
2025 B.Arch -> The Cooper Union
4.2% Cambridge
16.6% New York
29.2% Vancouver
50.0% Beijing
Kanchanjunga Apartments
Housing Analysis Studio
Fall 2022
Mumbai, India
Professor Guido Zuliani
Group Project with Tina Chang, Laura Song
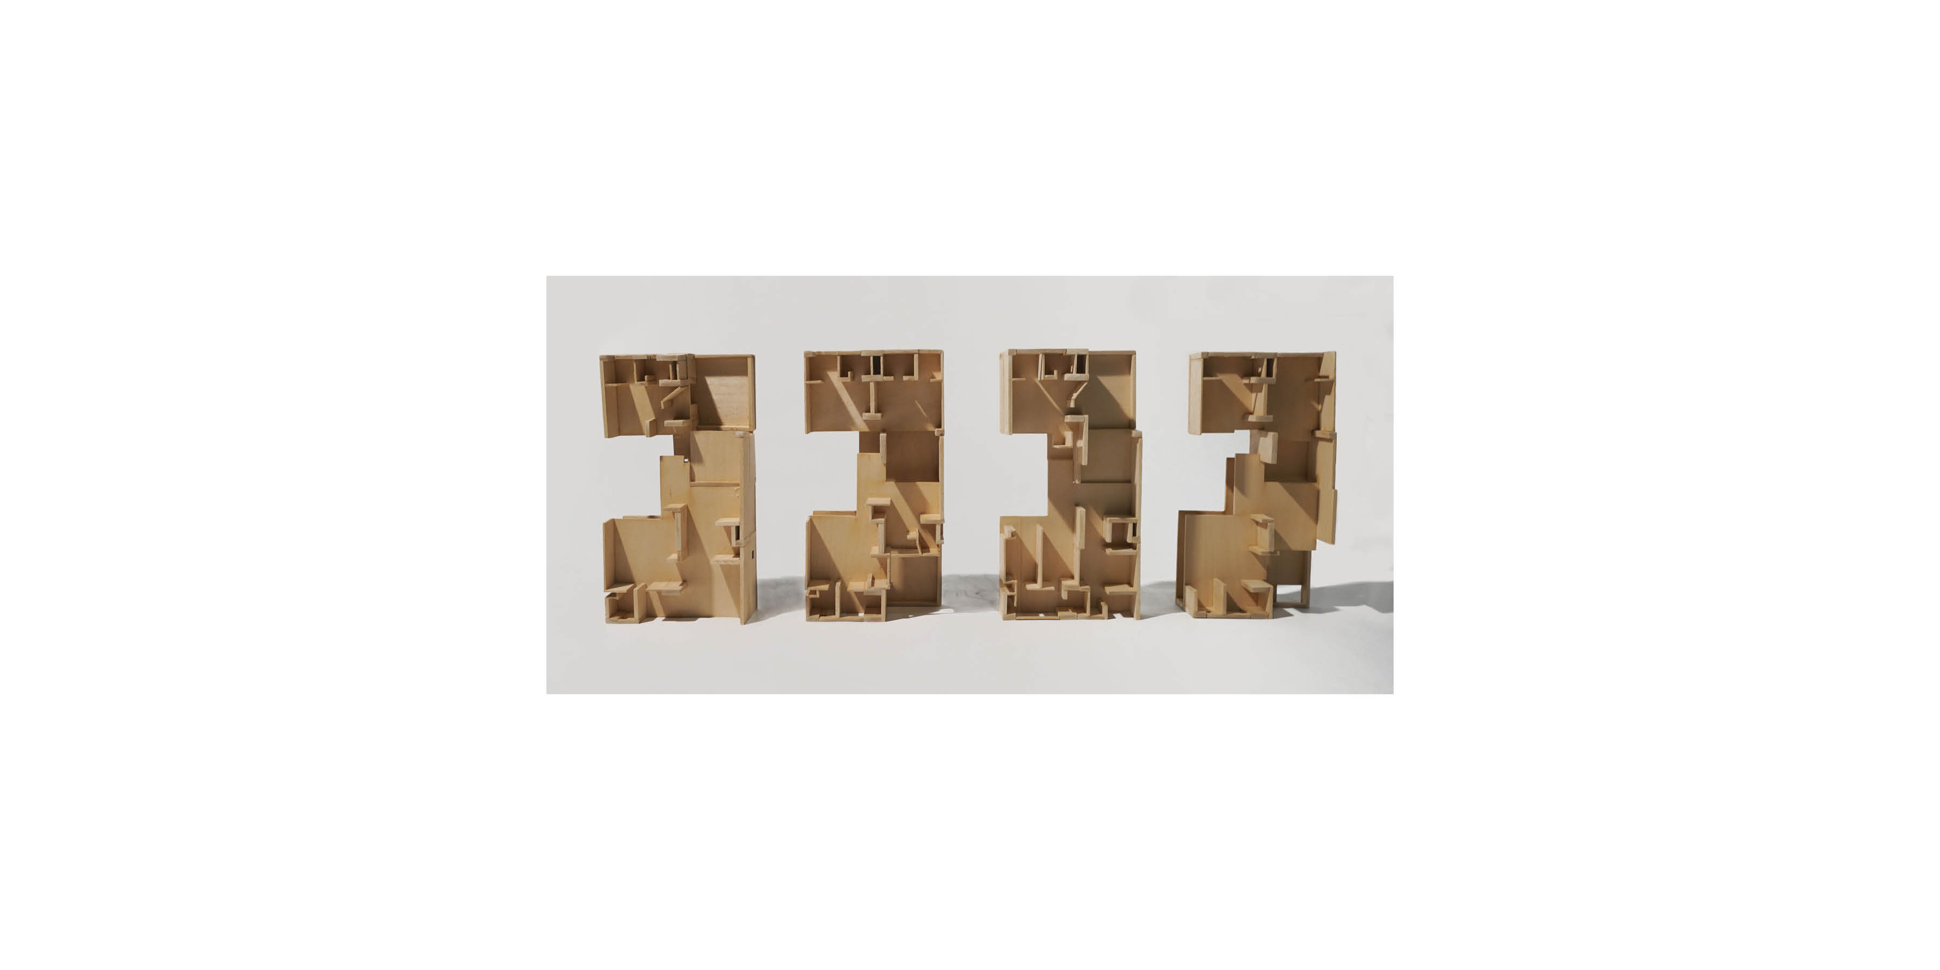
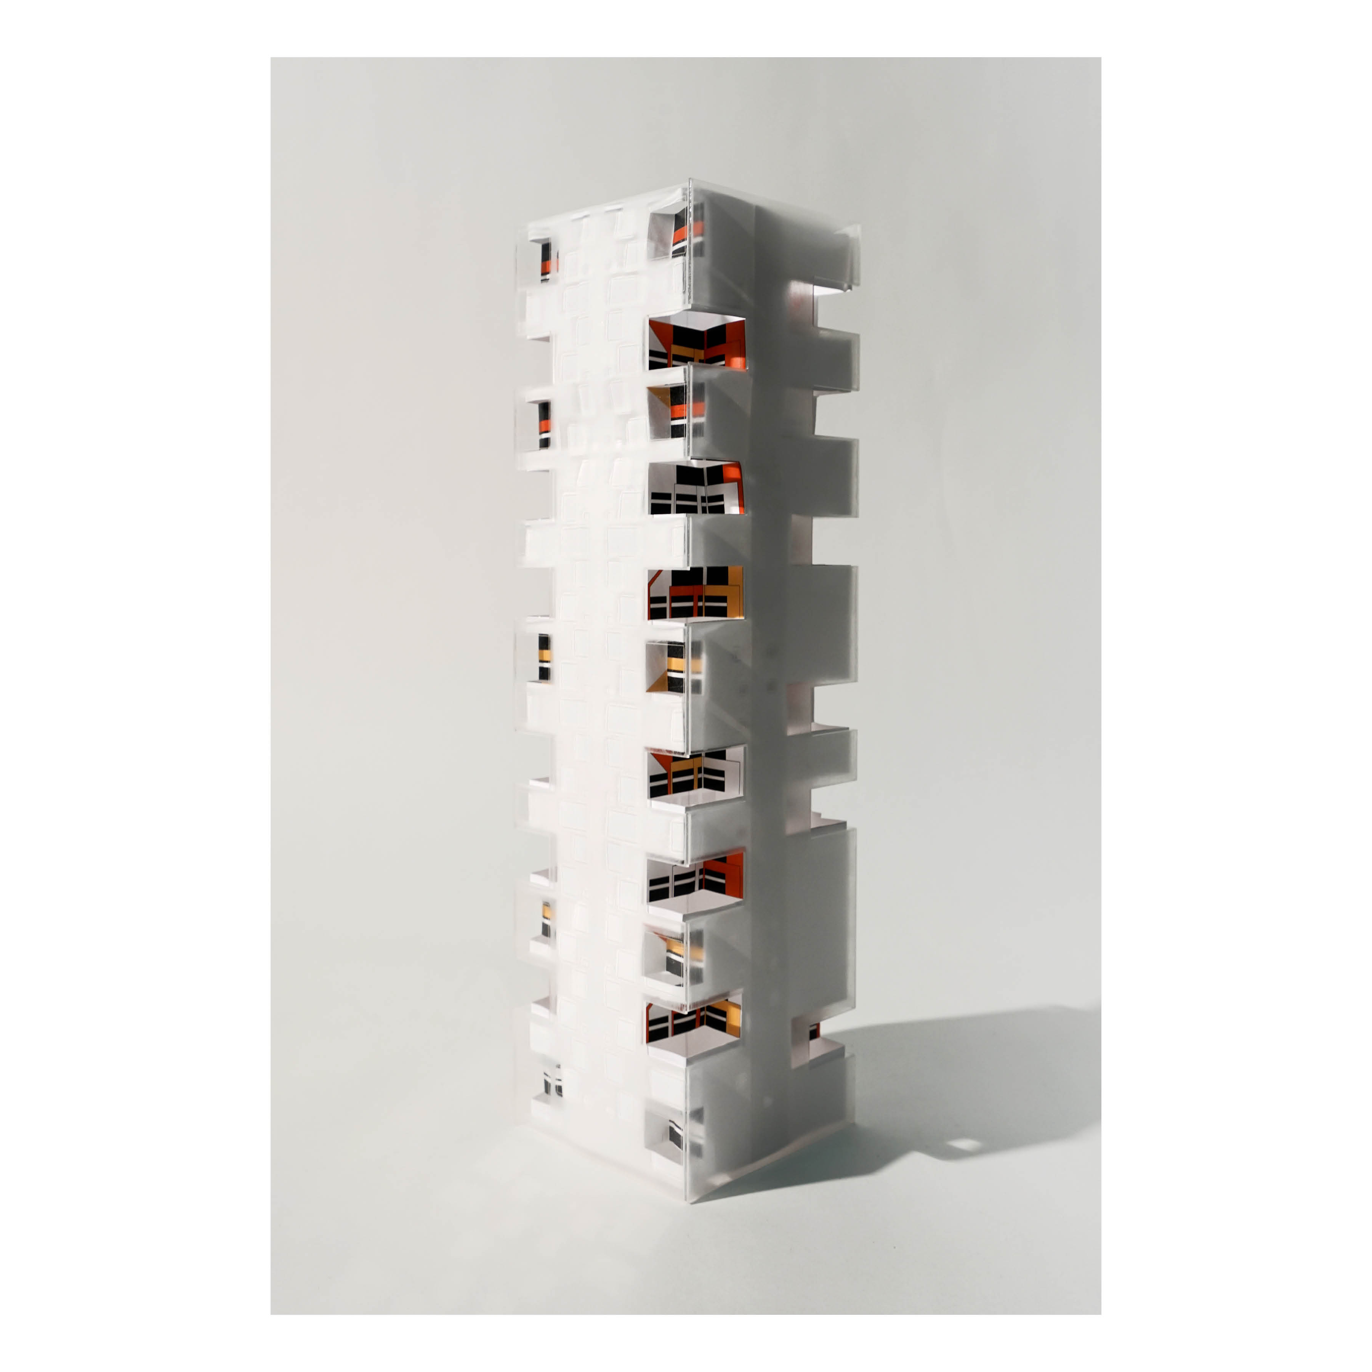
The Kanchanjunga Apartments by Charles Correa assert a radical section-based tower typology. A formal cousin to Le Corbusier's Unité d'Habitation, the tower uses interlocking split-level volumes that break away from monotonous “typical plans”. Units expand to two storeys on one side and compress to one on the other, producing an internal variety of separated bedroom floors and generous atriums within a compact envelope. But Correa’s real brilliance is a further double-height variation that breaks an otherwise repetitious ABAB exterior rhythm, so the pattern of voids on the facade reads as irregular rather than stacked. Correa argued that the tropics demanded their own formal strategy, stating, “form follows climate”, in his phrase. The building’s east-west orientation exposes it to the sea breeze and the views, but also invites the hot afternoon sun and monsoon rain—Correa’s solution was to cut deep, double-height garden terraces into the corners of the tower, reminiscent of the verandah of the colonial bungalow, so that each apartment shelters behind a protected outdoor room that absorbs sun and rain before they reach the living spaces. These distinctive terraces also give depth, form and colour to its minimal facade expression.
Fall 2022
Mumbai, India
Professor Guido Zuliani
Group Project with Tina Chang, Laura Song
The Kanchanjunga Apartments by Charles Correa assert a radical section-based tower typology. A formal cousin to Le Corbusier's Unité d'Habitation, the tower uses interlocking split-level volumes that break away from monotonous “typical plans”. Units expand to two storeys on one side and compress to one on the other, producing an internal variety of separated bedroom floors and generous atriums within a compact envelope. But Correa’s real brilliance is a further double-height variation that breaks an otherwise repetitious ABAB exterior rhythm, so the pattern of voids on the facade reads as irregular rather than stacked. Correa argued that the tropics demanded their own formal strategy, stating, “form follows climate”, in his phrase. The building’s east-west orientation exposes it to the sea breeze and the views, but also invites the hot afternoon sun and monsoon rain—Correa’s solution was to cut deep, double-height garden terraces into the corners of the tower, reminiscent of the verandah of the colonial bungalow, so that each apartment shelters behind a protected outdoor room that absorbs sun and rain before they reach the living spaces. These distinctive terraces also give depth, form and colour to its minimal facade expression.